LT
Seller's Agent in 2025
Livian KC Team
LPT Realty
(913) 488-9126
243 Total Sales


Estimated Value: $299,350 - $311,000
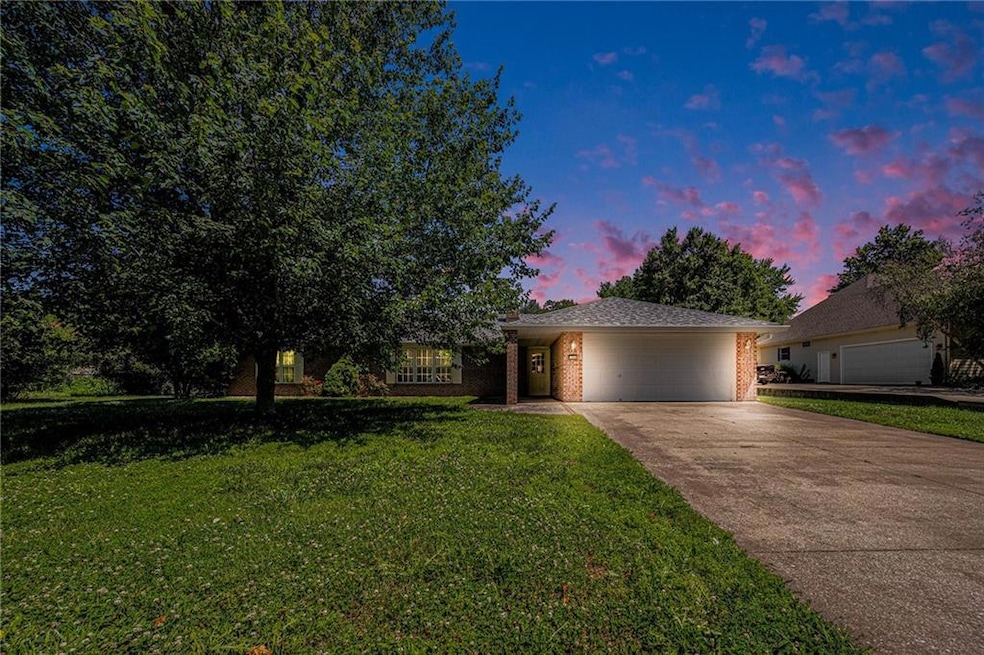
Cozy Brick Ranch with Sunroom, Backyard Retreat & Golf Nearby: Welcome to this warm and inviting 3-bedroom, 2-bath brick ranch, full of charm and thoughtful updates. Tucked in a quiet neighborhood on a cul-de-sac street and just minutes from a nearby golf course, it’s the perfect blend of peaceful living and everyday convenience. Step inside to a sunny and inviting living area featuring a cozy fireplace, ideal for relaxing evenings at home. The updated kitchen is bright and welcoming, ready for home-cooked meals and casual gatherings. Just off the kitchen, a cheerful enclosed sunroom provides a peaceful space to enjoy your morning coffee or unwind at the end of the day. Step outside to a fenced backyard—ideal for pets, kids, or cozy evenings under the stars. Just beyond the fence, you’ll find extra space perfect for gardening, raised beds, or a future flower patch. There's also a shed with AC and electricity—great for a workshop, potting shed, or craft studio—and a 2-car garage for easy parking and storage. With its friendly feel, outdoor charm, and close access to golf and nature, this home is a true gem! Come see for yourself—this one feels like home.
Last Agent to Sell the Property
LPT Realty Brokerage Phone: 913-423-2444 Listed on: 07/03/2025
We collect this data history from publicly available records. To have your information removed, we recommend requesting removal directly through your county’s website.
We collect this data history from publicly available records. To have your information removed, we recommend requesting removal directly through your county’s website.
| Date | Buyer | Sale Price | Title Company |
|---|---|---|---|
| -- | Platinum Title | ||
| Prince Sylvia | -- | Stewart Title Company | |
| Montgomery Leon & Jean (Co Trustees | -- | -- |
We collect this data history from publicly available records. To have your information removed, we recommend requesting removal directly through your county’s website.
| Date | Status | Borrower | Loan Amount |
|---|---|---|---|
| Open | $282,783 | ||
| Previous Owner | Prince Sylvia | $200,000 | |
| Previous Owner | Coulter Mark R | $135,000 |
We collect this data history from publicly available records. To have your information removed, we recommend requesting removal directly through your county’s website.
| Date | Event | Price | List to Sale | Price per Sq Ft | Prior Sale |
|---|---|---|---|---|---|
| 10/31/2025 10/31/25 | Sold | -- | -- | -- | |
| 07/10/2025 07/10/25 | For Sale | $288,000 | +15.2% | $154 / Sq Ft | |
| 10/31/2022 10/31/22 | Sold | -- | -- | -- | View Prior Sale |
| 10/05/2022 10/05/22 | Pending | -- | -- | -- | |
| 10/03/2022 10/03/22 | For Sale | $250,000 | -- | $133 / Sq Ft |
We collect this data history from publicly available records. To have your information removed, we recommend requesting removal directly through your county’s website.
| Year | Tax Paid | Tax Assessment Tax Assessment Total Assessment is a certain percentage of the fair market value that is determined by local assessors to be the total taxable value of land and additions on the property. | Land | Improvement |
|---|---|---|---|---|
| 2025 | $2,613 | $34,434 | $5,174 | $29,260 |
| 2024 | $2,613 | $30,744 | $4,619 | $26,125 |
| 2023 | $2,403 | $30,744 | $4,619 | $26,125 |
| 2022 | $2,378 | $30,368 | $4,619 | $25,749 |
| 2021 | $2,358 | $30,368 | $4,619 | $25,749 |
| 2020 | $2,171 | $27,607 | $4,199 | $23,408 |
| 2019 | $2,148 | $27,607 | $4,199 | $23,408 |
| 2018 | $2,150 | $27,607 | $4,199 | $23,408 |
| 2017 | $2,139 | $27,607 | $4,199 | $23,408 |
| 2016 | $2,165 | $27,607 | $4,199 | $23,408 |
| 2013 | -- | $27,610 | $0 | $0 |
LT
Seller's Agent in 2025
Livian KC Team
LPT Realty
(913) 488-9126
243 Total Sales
MH
Seller Co-Listing Agent in 2025
Michele Harlow
LPT Realty
(417) 813-1762
40 Total Sales
AT
Buyer's Agent in 2025
AudraH Team
Real Broker, LLC
(816) 656-6613
302 Total Sales
LD
Seller's Agent in 2022
Laurel DeFreece
DeFreece Real Estate Team, LLC
(816) 225-8988
77 Total Sales
KR
Buyer's Agent in 2022
Kathy Roberts
Platinum Realty LLC
(816) 935-4474
110 Total Sales
Source: Heartland MLS
MLS Number: 2561305

APN: 11-07.0-26-002-001-006.000
Disclaimer: Certain information contained herein is derived from information provided by parties other than Homes.com. All information provided is deemed reliable, but is not guaranteed to be accurate and should be independently verified.
All data is obtained from various sources and may not have been verified by broker or MLS GRID. Supplied Open House Information is subject to change without notice. All information should be independently reviewed and verified for accuracy. Properties may or may not be listed by the office/agent presenting the information. Some IDX listings have been excluded from this website. Prices displayed on all Sold listings are the Last Known Listing Price and may not be the actual selling price.
Listings courtesy of Heartland MLS as distributed by MLS GRID.
Based on information submitted to the MLS GRID
Listing Information presented by local MLS brokerage: TEN-X, INC., local REALTOR®- Arlene Richardson - (888) 952-6393
Ask me questions while you tour the home.