
Seller's Agent in 2025
Ben Wolfram
Williams Team Homes LLC
(509) 301-4131
140 Total Sales
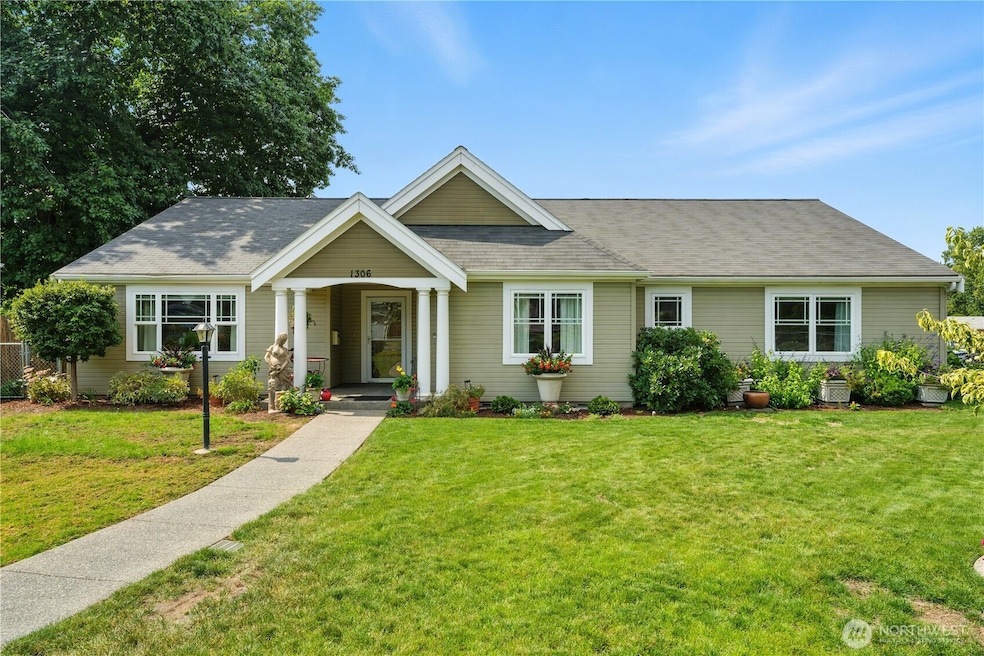


Estimated Value: $496,091
Beautiful Custom floor plan built in 2004 by Prohaska-Bottimer Construction. This great floor plan provides a spacious, comfortable feel. Warm weather is on it's way just in time for you to enjoy the covered patio and with a fenced yard so Fido can enjoy as well (large approx. 11,500 sq. ft fenced Lot). You will appreciate how maintained this home is. Home is located walking distance to schools, park, and grocery store.
Last Agent to Sell the Property
Williams Team Homes LLC License #115209 Listed on: 09/02/2025
Source: Northwest Multiple Listing Service (NWMLS)
MLS#: 2428055
We collect this data history from publicly available records. To have your information removed, we recommend requesting removal directly through your county’s website.
We collect this data history from publicly available records. To have your information removed, we recommend requesting removal directly through your county’s website.
| Date | Buyer | Sale Price | Title Company |
|---|---|---|---|
| $490,000 | Land Title | ||
| Dutton Esther C | -- | None Listed On Document | |
| Dutton Robert G | $250,000 | None Available |
We collect this data history from publicly available records. To have your information removed, we recommend requesting removal directly through your county’s website.
| Date | Status | Borrower | Loan Amount |
|---|---|---|---|
| Previous Owner | $205,000 | ||
| Previous Owner | Dutton Robert G | $206,000 | |
| Previous Owner | Dutton Robert G | $187,500 |
We collect this data history from publicly available records. To have your information removed, we recommend requesting removal directly through your county’s website.
| Date | Event | Price | List to Sale | Price per Sq Ft | Prior Sale |
|---|---|---|---|---|---|
| 05/12/2016 05/12/16 | Sold | $250,000 | +0.1% | $148 / Sq Ft | View Prior Sale |
| 04/11/2016 04/11/16 | Pending | -- | -- | -- | |
| 04/06/2016 04/06/16 | For Sale | $249,750 | -- | $148 / Sq Ft |
We collect this data history from publicly available records. To have your information removed, we recommend requesting removal directly through your county’s website.
| Year | Tax Paid | Tax Assessment Tax Assessment Total Assessment is a certain percentage of the fair market value that is determined by local assessors to be the total taxable value of land and additions on the property. | Land | Improvement |
|---|---|---|---|---|
| 2025 | $4,317 | $437,530 | $111,260 | $326,270 |
| 2024 | $3,861 | $435,980 | $91,050 | $344,930 |
| 2023 | $3,861 | $435,980 | $91,050 | $344,930 |
| 2022 | $3,394 | $373,200 | $73,260 | $299,940 |
| 2021 | $3,483 | $313,210 | $73,260 | $239,950 |
| 2020 | $3,443 | $291,400 | $73,260 | $218,140 |
| 2019 | $2,613 | $291,400 | $73,260 | $218,140 |
| 2018 | $3,192 | $241,780 | $48,400 | $193,380 |
| 2017 | $2,744 | $241,780 | $48,400 | $193,380 |
| 2016 | -- | $224,200 | $48,400 | $175,800 |
| 2015 | $541 | $224,200 | $48,400 | $175,800 |
| 2014 | -- | $224,200 | $48,400 | $175,800 |
| 2013 | -- | $224,200 | $48,400 | $175,800 |
Seller's Agent in 2025
Ben Wolfram
Williams Team Homes LLC
(509) 301-4131
140 Total Sales
Buyer's Agent in 2025
Ryan Vogt
eXp Realty
(509) 948-2174
163 Total Sales
Source: Northwest Multiple Listing Service (NWMLS)
MLS Number: 2428055
APN: 360729440013
Disclaimer: Certain information contained herein is derived from information provided by parties other than Homes.com. All information provided is deemed reliable, but is not guaranteed to be accurate and should be independently verified.
All data is obtained from various sources and may not have been verified by broker or MLS GRID. Supplied Open House Information is subject to change without notice. All information should be independently reviewed and verified for accuracy. Properties may or may not be listed by the office/agent presenting the information. Listing information is provided by the Northwest Multiple Listing Service (NWMLS). Property information is based on available data that may include MLS information, county records, and other sources. Listings marked with the 3 tree icon and provided by NWMLS. All properties are subject to prior sale or withdrawal. IDX information is provided exclusively for consumers’ personal noncommercial use, that it may not be used for any purpose other than to identify prospective properties consumers may be interested in purchasing, that the data is deemed reliable but is not guaranteed by MLS GRID. ©2026 NWMLS.
Based on information submitted to the MLS GRID
Listings courtesy of Northwest Multiple Listing Service (NWMLS) as distributed by MLS GRID
Ask me questions while you tour the home.