
Paul McCart
Coldwell Banker Realty
(518) 730-4452
29 Total Sales
2 in Jasper
$970,000 Price Range

Estimated Value: $475,962
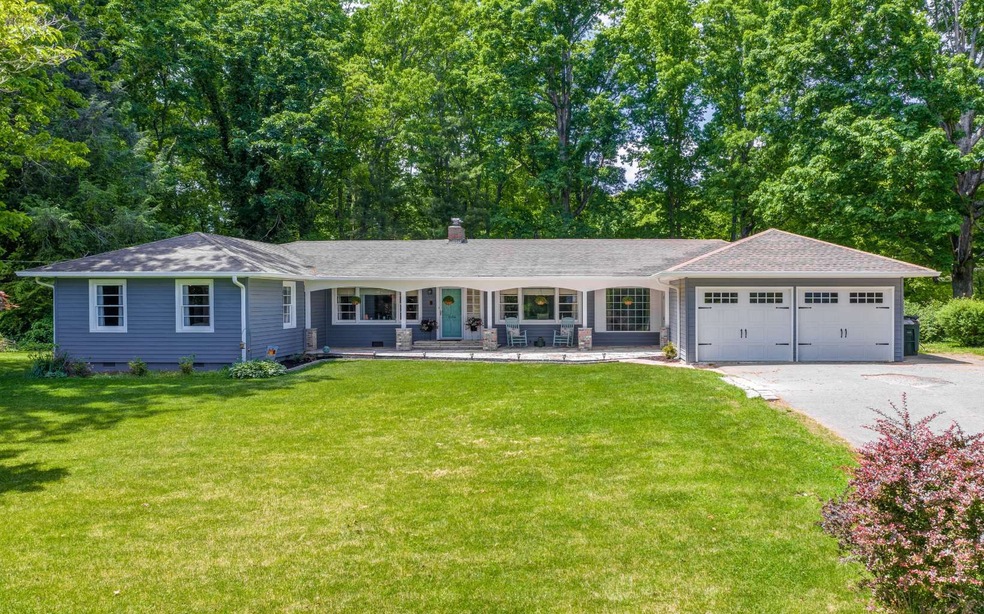
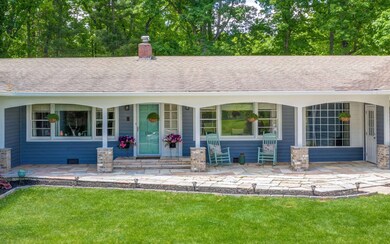
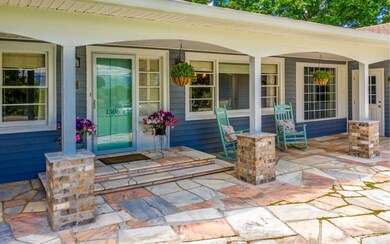
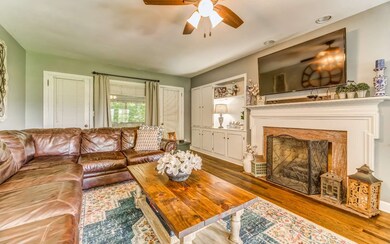
Beautiful renovated 3 Bedroom, 2 Bath ranch style home on South Main street in Jasper w/ long range mountain views. This picturesque home features an upgraded kitchen w/granite countertops,original hardwood floors, spacious bedrooms & tiled baths. You'll love the pink marble covered patio overlooking the front lawn & the spacious screened porch and back deck overlooking the private fenced backyard, perfect for outdoor entertainment. You'll find upgrades throughout while keeping the charm of an older home; new two car main level garage & spacious main level storage room
Last Agent to Sell the Property
C-21 Lindsey & Pauley Brokerage Phone: 7066923533 License #258051 Listed on: 05/07/2019
Last Buyer's Agent
Non NON-MLS MEMBER
NON-MLS OFFICE License #0
We collect this data history from publicly available records. To have your information removed, we recommend requesting removal directly through your county’s website.
Paul McCart
Coldwell Banker Realty
(518) 730-4452
29 Total Sales
2 in Jasper
$970,000 Price Range
Tim Arrington
Northgate Realty Brokers, LLC
(855) 625-9125
9 Total Sales
2 in Jasper
$395,000 Price Range
Babusak Realty Group
Berkshire Hathaway HomeServices Georgia Properties
(888) 906-8091
92 Total Sales
2 in Jasper
$467,900 Price Range
Jeff Power
Atlanta Communities
(678) 928-4720
63 Total Sales
3 in Jasper
$289K - $340K Price Range
Thomas LeCain
RE/MAX Around Atlanta Realty
(833) 811-0245
103 Total Sales
1 in Jasper
$365,000 Price
Amie Chambers
Amie Chambers Real Estate, LLC.
(770) 525-6822
83 Total Sales
53 in Jasper
$23K - $445K Price Range
We collect this data history from publicly available records. To have your information removed, we recommend requesting removal directly through your county’s website.
| Date | Buyer | Sale Price | Title Company |
|---|---|---|---|
| $272,000 | -- | ||
| Shaw Thomas M | $149,350 | -- | |
| Shaw Thomas M | $149,400 | -- | |
| Dunn Lee J Sr Executor Of Lw& T | -- | -- | |
| Dunn Lee J | -- | -- | |
| Kearns M Joanna Pauley | $174,000 | -- | |
| Kearns M Joanna Pauley | $174,000 | -- | |
| Dunn Lee J Sr Executor Of Lw &T | -- | -- | |
| Barrow Lucille | -- | -- |
We collect this data history from publicly available records. To have your information removed, we recommend requesting removal directly through your county’s website.
| Date | Status | Borrower | Loan Amount |
|---|---|---|---|
| Open | $260,112 | ||
| Closed | Thompson Amy P | $262,922 | |
| Previous Owner | Shaw Thomas M | $30,000 | |
| Previous Owner | Shaw Thomas M | $141,882 | |
| Previous Owner | Kearns Joanna Pauley | $5,110 | |
| Previous Owner | Dunn Lee J | $26,100 | |
| Previous Owner | Kearns M Joanna Pauley | $139,200 |
We collect this data history from publicly available records. To have your information removed, we recommend requesting removal directly through your county’s website.
| Date | Event | Price | List to Sale | Price per Sq Ft |
|---|---|---|---|---|
| 07/12/2019 07/12/19 | Sold | $272,000 | 0.0% | $127 / Sq Ft |
| 06/12/2019 06/12/19 | Pending | -- | -- | -- |
| 05/07/2019 05/07/19 | For Sale | $272,000 | -- | $127 / Sq Ft |
We collect this data history from publicly available records. To have your information removed, we recommend requesting removal directly through your county’s website.
| Year | Tax Paid | Tax Assessment Tax Assessment Total Assessment is a certain percentage of the fair market value that is determined by local assessors to be the total taxable value of land and additions on the property. | Land | Improvement |
|---|---|---|---|---|
| 2025 | $2,850 | $162,352 | $22,000 | $140,352 |
| 2024 | $3,114 | $162,352 | $22,000 | $140,352 |
| 2023 | $3,200 | $162,352 | $22,000 | $140,352 |
| 2022 | $2,307 | $118,421 | $22,000 | $96,421 |
| 2021 | $2,253 | $108,421 | $12,000 | $96,421 |
| 2020 | $2,321 | $108,421 | $12,000 | $96,421 |
| 2019 | $2,489 | $108,421 | $12,000 | $96,421 |
| 2018 | $1,398 | $60,330 | $12,000 | $48,330 |
| 2017 | $1,421 | $60,330 | $12,000 | $48,330 |
| 2016 | $1,430 | $47,875 | $11,885 | $47,875 |
| 2015 | $1,557 | $66,629 | $12,000 | $54,629 |
| 2014 | $1,560 | $66,629 | $12,000 | $54,629 |
| 2013 | -- | $66,628 | $12,000 | $54,628 |
Seller's Agent in 2019
Joanna Kearns
C-21 Lindsey & Pauley
(706) 692-8354
159 Total Sales
NN
Buyer's Agent in 2019
Non NON-MLS MEMBER
NON-MLS OFFICE
Source: Northeast Georgia Board of REALTORS®
MLS Number: 288115
APN: JA19-000-019-000
Disclaimer: Certain information contained herein is derived from information provided by parties other than Homes.com. All information provided is deemed reliable, but is not guaranteed to be accurate and should be independently verified.
IDX information is provided exclusively for personal, non-commercial use, and may not be used for any purpose other than to identify prospective properties consumers may be interested in purchasing. Information is deemed reliable but not guaranteed.
Ask me questions while you tour the home.