NOT LISTED FOR SALE

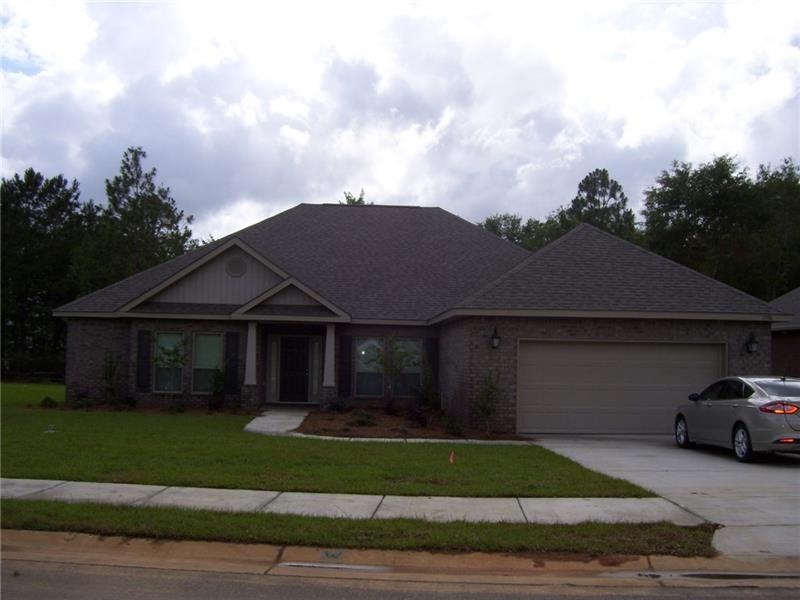
1306 Selby Phillips Dr Mobile, AL 36695

Kimberline Neighborhood
4 Beds
3.5 Baths
2,495 Sq Ft
2017 Built

Sale Details

Date Sold: May 31, 2017

Last sale price $250,900 $101 Per Sq Ft

Highlights

  • Built in 2017 | Newly Remodeled
  • Traditional Architecture
  • Breakfast Room
  • Bernice J Causey Middle School Rated 9+
  • Game Room
  • Ceiling height of 9 feet on the main level

About This Home

As of May 2017

NEW CONSTRUCTION....Avery Floor plan has 4bedrooms, 3.5 baths and a separate office/study, spacious kitchen, open to family room and Breakfast Nook area, Large bedrooms with lots of closets space, Home features granite kitchen countertops, Stainless steel appliances, flooring is plank vinyl and frieze carpet. Great back porch with large yard for entertaining, Seller pays up to $3000 towards closing costs with preferred lender.

Last Agent to Sell the Property

Jackie Bielarski

DHI Realty of Alabama LLC License #76719 Listed on: 05/01/2017
DHI Realty of Alabama LLC

Co-Listed By

Eleareen Lattrell

RE/MAX Select License #103461

Last Buyer's Agent

Dale Easterling

Haney-McDonald Realty, Inc License #70299

Home Details

Home Type

  • Single Family

Year Built

  • Built in 2017 | Newly Remodeled

HOA Fees

  • $17 Monthly HOA Fees

Parking

  • 2 Car Garage

Home Design

  • Traditional Architecture
  • Ridge Vents on the Roof
  • Brick Front

Interior Spaces

  • 2,495 Sq Ft Home
  • 1-Story Property
  • Ceiling height of 9 feet on the main level
  • Ceiling Fan
  • Fireplace With Gas Starter
  • Breakfast Room
  • Formal Dining Room
  • Game Room
  • Storm Windows

Kitchen

  • Eat-In Kitchen
  • Breakfast Bar

Flooring

  • Carpet
  • Vinyl

Bedrooms and Bathrooms

  • 4 Bedrooms
  • Split Bedroom Floorplan
  • Separate Shower in Primary Bathroom
  • Soaking Tub

Schools

  • O'rourke Elementary School
  • Bernice J Causey Middle School
  • Baker High School

Additional Features

  • Rear Porch
  • Central Heating and Cooling System

Community Details

  • Chesapeake Subdivision

Listing and Financial Details

  • Home warranty included in the sale of the property
  • Assessor Parcel Number 2707260000009032

Home Details

Home Type

Single Family

Year Built

Built in 2017 | Newly Remodeled

HOA Fees

$17 per month

Parking

2

Listing Details

  • Standard Status: Closed
  • Legal Description: Lot 32 Chesapeake Unit 2
  • Property Type: Residential
  • MLS Status: Closed
  • Property Sub Type: Single Family Residence
  • Architectural Style: Traditional
  • Property Condition: New Construction
  • Year Built: 2017
  • Levels Stories: One
  • Special Features: NewHome

Property Details

  • Property: Residential Detached

Interior Features

  • Flooring: Carpet, Vinyl
  • Fireplace Features: Gas Starter
  • Number Of Fireplaces: 1
  • Interior Amenities: High Ceilings 9 ft Main
  • Kitchen Features: Breakfast Bar, Breakfast Room, Eat-in Kitchen
  • Common Walls: No Common Walls
  • Additional Rooms: Game Room
  • Dining Room Features: Separate Dining Room
  • Square Footage: 2495.00
  • Spa Features: None
  • Window Features: Storm Window(s)

Beds/Baths

  • Total Bedrooms: 4
  • Bedroom Features: Split Bedroom Plan
  • Total Bathrooms: 4
  • Total Full Baths: 3
  • Total Half Baths: 1
  • Master Bathroom Features: Separate Tub/Shower, Soaking Tub

Exterior Features

  • Construction Materials: Brick Front
  • Roof Type: Ridge Vents
  • Patio And Porch Features: Rear Porch
  • Foundation: None

Garage/Parking

  • Number of Garage Spaces: 2
  • Parking Features: Garage

Utilities

  • Sewer: Public Sewer
  • Water Source: Public
  • Cooling: Ceiling Fan(s), Central Air
  • Heating: Central, Electric
  • Utilities: Electricity Available
  • Electric: None

Condo/Co-op/Association

  • Association Fee: 200
  • Association Fee Frequency: Annually
  • Association: Yes
  • Home Warranty: Yes
  • Subdivision Complex: CHESAPEAKE

Lot Info

  • Parcel Number: 2707260000009032
  • Horse Amenities: None
  • Land Lease: No
  • Property Attached Yn: No

Green Features

  • Green Energy Generation: None

Rental Info

  • Deposit Required: None

MLS Schools

  • Elementary School: O'Rourke
  • High School: Baker
  • Middle School: Bernice J Causey
Create a Home Valuation Report for This Property
The Home Valuation Report is an in-depth analysis detailing your home's value as well as a comparison with similar homes in the area

Home Values in the Area

Source: Public Records

Average Home Value in this Area


Source: Public Records

Property History

We collect this data history from publicly available records. To have your information removed, we recommend requesting removal directly through your county’s website.

Date Event Price List to Sale Price per Sq Ft
05/31/2017 05/31/17 Sold $250,900 -- $101 / Sq Ft
05/01/2017 05/01/17 Pending -- -- --
Source: Gulf Coast MLS (Mobile Area Association of REALTORS®)

Agents Affiliated with this Home

  • Section Image
  • Section Image
  • Section Image
See All Agents

Map

Source: Gulf Coast MLS (Mobile Area Association of REALTORS®)

MLS Number: 0600487

Gulf Coast MLS (Mobile Area Association of REALTORS®)
Your Personal Tour Guide

Ask me questions while you tour the home.