NOT LISTED FOR SALE

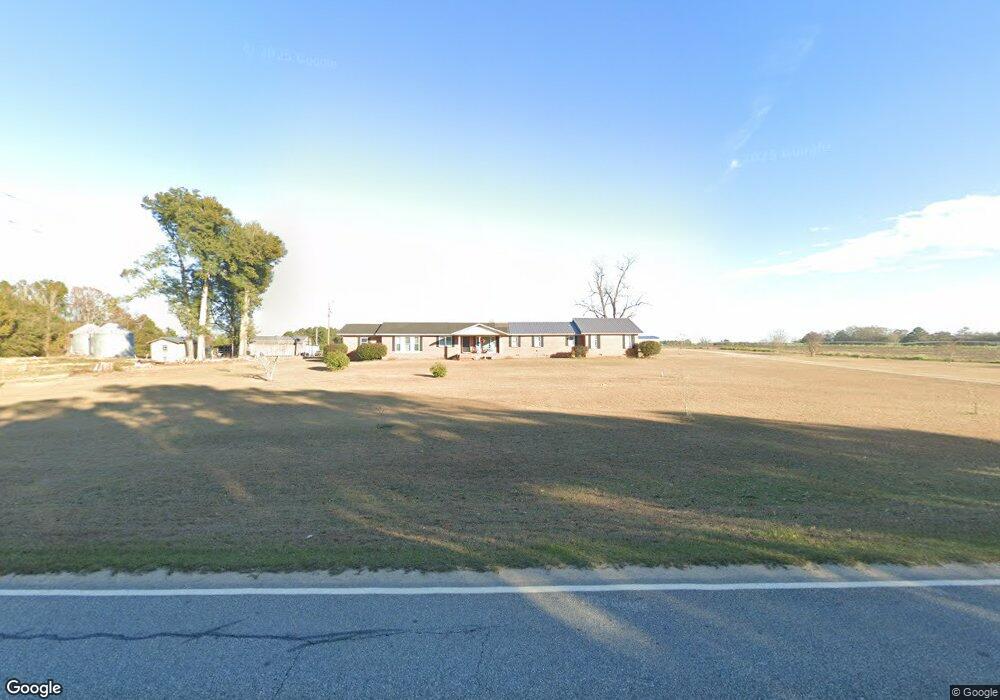
1306 Yates Spring Rd Brinson, GA 39825

Estimated Value: $39,000 - $624,000

3 Beds
3 Baths
3,000 Sq Ft
$79/Sq Ft Est. Value

Sale Details

Date Sold: June 30, 2016

Last sale price $168,000 $56 Per Sq Ft

Est. 42% increase in value since last sale

Current estimated payment $1,531 / mo

470 Days on Market

Highlights

  • Sitting Area In Primary Bedroom
  • Wood Flooring
  • Built-in Bookshelves
  • Open Floorplan
  • Fireplace
  • Crown Molding

About This Home

As of June 2016

PRICE REDUCTION! SAVE $$$! Are You looking for a home in the county convenient to Lake Seminole & local restaurants. The property is only five minutes from several boat landing on Spring Creek which has year round fishing. The home has an extra large master bedroom with a large master bath. The additional Two bedrooms also are roomy. You will like the large great room which has a fireplace with a large Buck Stove for family gatherings to enjoy cozy cool evenings together. There is a large kitchen to prepare family meals & a separate dining area. The home has been well maintained by the current owners. The interior is in excellent condition. A New roof was installed October 2013. A new A/C & air handler unit added in July 2015. The home is ready for you to move-in, relax & enjoy life.

Last Agent to Sell the Property

John Hughes Willis

Premier Group Realty License #315354 Listed on: 01/23/2015
Co-Listed By

Foyed Rabon

Dehildren Realty

Last Buyer's Agent

Kenneth Colbert Horn

Dehildren Realty

Create a Home Valuation Report for This Property
The Home Valuation Report is an in-depth analysis detailing your home's value as well as a comparison with similar homes in the area

Home Details

Home Type

  • Single Family

Year Built

  • Built in 1967

Lot Details

  • 1.85

Home Design

  • Brick Exterior Construction
  • Shingle Roof

Interior Spaces

  • 3,000 Sq Ft Home
  • 1-Story Property
  • Open Floorplan
  • Built-in Bookshelves
  • Crown Molding
  • Paneling
  • Sheet Rock Walls or Ceilings
  • Ceiling Fan
  • Fireplace
  • Utility Room
  • Laundry Room
  • Crawl Space

Kitchen

  • Electric Cooktop
  • Range Hood
  • Built-In Microwave
  • Dishwasher
  • Kitchen Island

Flooring

  • Wood
  • Carpet
  • Vinyl

Bedrooms and Bathrooms

  • 3 Bedrooms
  • Sitting Area In Primary Bedroom
  • Walk-In Closet
  • 3 Full Bathrooms
  • Dual Vanity Sinks in Primary Bathroom

Parking

  • 1 Parking Space
  • 1 Carport Space

Utilities

  • Central Heating and Cooling System
  • Well
  • Electric Water Heater
  • Septic Tank

Additional Features

  • Open Patio
  • 1.85 Acre Lot

Listing and Financial Details

  • Assessor Parcel Number 653912

Home Details

Home Type

Single Family

Year Built

Built in 1967

Lot Details

1.85 Acres

Listing Details

  • Property Sub Type: Single Family Residence
  • Prop. Type: Residential
  • Lot Size Acres: 1.85
  • Road Surface Type: Paved
  • Co List Office Mls Id: 9
  • Co List Office Phone: 229-246-9837
  • Ownership: Individual
  • Directions: Travel South on Spring Creek Road (HWY 253 South) approximately 10 miles. Turn right on Yates Spring Road, head North. The home is the first brick home on the right.
  • Architectural Style: Ranch
  • Carport Y N: Yes
  • Property Attached Yn: No
  • Building Stories: 1
  • Year Built: 1967
  • Special Features: None
  • Stories: 1

Interior Features

  • Appliances: Electric Cooktop, Dishwasher, Microwave Built-in, Range Hood Microwave, Refrigerator, Electric Water Heater
  • Has Basement: Crawl Space
  • Full Bathrooms: 3
  • Total Bedrooms: 3
  • Fireplace: Yes
  • Flooring: Wood, Vinyl, Carpet
  • Interior Amenities: Crown Molding, Kitchen Island, Built-in Bookcases, Open Floorplan, Pantry, Sitting Area Master, Walk-In Closet(s), Paneled Walls, Sheet Rock Walls, Master Bedroom: Sitting Area, Utility Room
  • Living Area: 3000
  • Master Bathroom Features: Double Vanity

Exterior Features

  • Waterfront Features: None
  • Waterfront: No
  • Construction Type: Brick
  • Patio And Porch Features: Patio Open
  • Roof: Shingle

Garage/Parking

  • Carport Spaces: 1
  • Covered Parking Spaces: 1
  • Parking Features: Carport, Single
  • Total Parking Spaces: 1

Utilities

  • Laundry Features: Laundry Room
  • Cooling: Central Electric, Ceiling Fan(s)
  • Cooling Y N: Yes
  • Heating: Fireplace(s), Central Electric
  • Heating Yn: Yes
  • Electric: Ga Power
  • Electricity On Property: Yes
  • Sewer: Septic System On Site, Septic Tank
  • Utilities: Electricity Connected
  • Water Source: Private Well On Site, Well

Lot Info

  • Lot Size Sq Ft: 80586
  • Parcel #: 653912
  • ResoLotSizeUnits: Acres

Green Features

Multi Family

Tax Info

Ownership History

We collect this data history from publicly available records. To have your information removed, we recommend requesting removal directly through your county’s website.

Date Name Owned For Owner Type

Purchase Details

Listed on
Jan 23, 2015
Closed on
Jun 30, 2016
Sold by
Bought by
Seller's Agent
John Hughes Willis
Premier Group Realty
Buyer's Agent
Kenneth Colbert Horn
Dehildren Realty
List Price
$174,900
Sold Price
$168,000
Premium/Discount to List
-$6,900
-3.95%
Current Estimated Value
$237,811

Home Financials for this Owner

Home Financials are based on the most recent Mortgage that was taken out on this home.
Estimated Appreciation
$69,811
Avg. Annual Appreciation
3.49%
Original Mortgage
$164,957
Interest Rate
3.75%
Mortgage Type
FHA

Purchase Details

Closed on
Jan 9, 2006
Sold by
Bought by
Source: Public Records

Purchase History

We collect this data history from publicly available records. To have your information removed, we recommend requesting removal directly through your county’s website.

Date Buyer Sale Price Title Company
$168,000 --
$350,000 --
Source: Public Records

Mortgage History

We collect this data history from publicly available records. To have your information removed, we recommend requesting removal directly through your county’s website.

Date Status Borrower Loan Amount
Open $155,836
Closed $164,957
Source: Public Records

Property History

We collect this data history from publicly available records. To have your information removed, we recommend requesting removal directly through your county’s website.

Date Event Price List to Sale Price per Sq Ft
06/30/2016 06/30/16 Sold $168,000 -3.9% $56 / Sq Ft
05/13/2016 05/13/16 Pending -- -- --
01/28/2015 01/28/15 For Sale $174,900 -- $58 / Sq Ft
Source: Southwest Georgia Board of REALTORS®

Tax History

We collect this data history from publicly available records. To have your information removed, we recommend requesting removal directly through your county’s website.

Year Tax Paid Tax Assessment Tax Assessment Total Assessment is a certain percentage of the fair market value that is determined by local assessors to be the total taxable value of land and additions on the property. Land Improvement
2025 $2,658 $106,224 $5,251 $100,973
2024 $2,664 $90,465 $5,251 $85,214
2023 $2,574 $90,465 $5,251 $85,214
2022 $2,537 $89,176 $3,962 $85,214
2021 $2,499 $86,308 $3,526 $82,782
2020 $2,232 $73,456 $3,526 $69,930
2019 $2,186 $69,396 $3,526 $65,870
2018 $2,106 $67,744 $3,526 $64,218
2017 $2,126 $67,744 $3,526 $64,218
2016 $1,835 $58,488 $3,374 $55,114
2015 $1,860 $58,488 $3,374 $55,114
2014 $1,623 $58,488 $3,374 $55,114
2013 -- $58,488 $3,374 $55,114
Source: Public Records

Agents Affiliated with this Home

See All Agents

Map

Source: Southwest Georgia Board of REALTORS®

MLS Number: 3471

APN: 0024A-027-000

Your Personal Tour Guide

Ask me questions while you tour the home.