
Brad Marinelli
DICKERSON & NIEMAN
(815) 706-3478
60 Total Sales
6 in Beloit
$160K - $420K Price Range

Estimated Value: $179,635
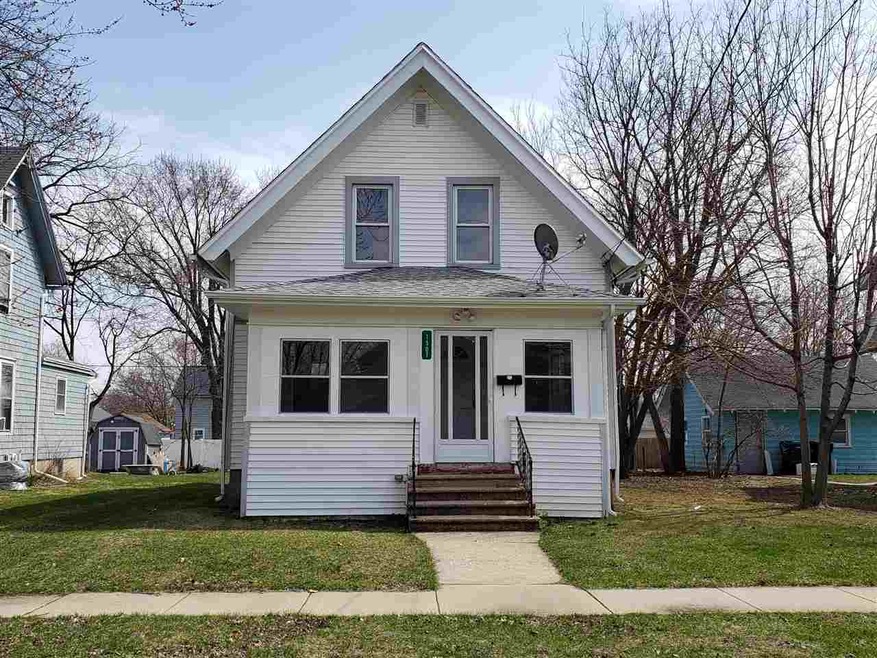
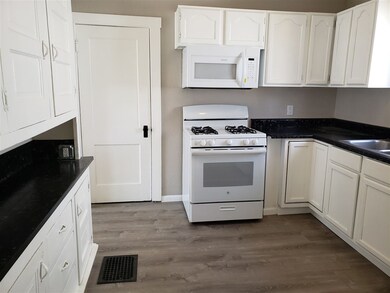
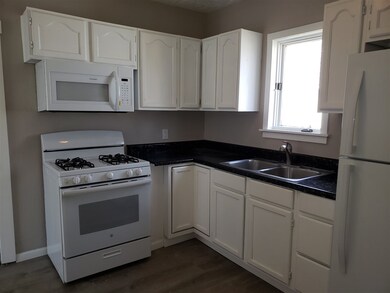
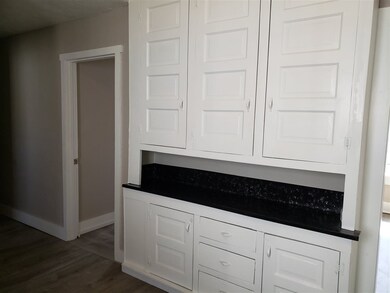
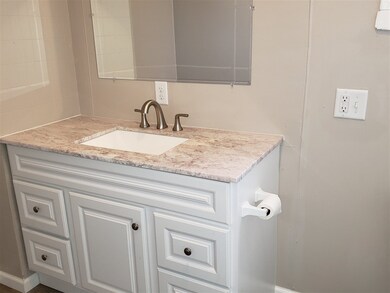
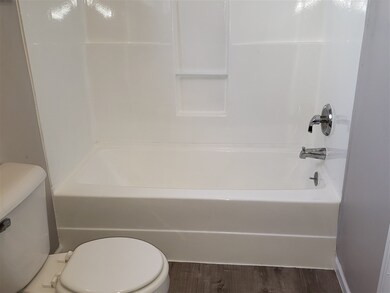
Spacious 3 bedroom 1.5 bath home. Newly remodeled kitchen, new flooring through out, newer windows and roof. Features formal dining room, new appliances, walk out from basement, 2 1/2 car garage, nice deck and enclosed front porch. Why rent when you can own for less.
Last Agent to Sell the Property
Realty Select, LLC License #58815-90 Listed on: 04/04/2020
We collect this data history from publicly available records. To have your information removed, we recommend requesting removal directly through your county’s website.
Brad Marinelli
DICKERSON & NIEMAN
(815) 706-3478
60 Total Sales
6 in Beloit
$160K - $420K Price Range
Rion Tovar-South
Weichert Realtors - Tovar Properties
(815) 912-0170
174 Total Sales
3 in Beloit
$232K - $310K Price Range
Nate Lancaster
EXP Realty, LLC
(608) 336-4456
482 Total Sales
12 in Beloit
$76K - $395K Price Range
Tim Norland
Century 21 Affiliated
(608) 292-6742
121 Total Sales
5 in Beloit
$142K - $335K Price Range
Joshua Holt
Keller Williams Lake Country
(608) 292-4154
134 Total Sales
1 in Beloit
$249,900 Price
Areal Guenther
Realty Executives Cooper Spransy
(608) 292-6261
97 Total Sales
2 in Beloit
$230K - $296K Price Range
We collect this data history from publicly available records. To have your information removed, we recommend requesting removal directly through your county’s website.
| Date | Buyer | Sale Price | Title Company |
|---|---|---|---|
| $92,000 | None Available | ||
| Sonura Investments Llc | $52,000 | None Available | |
| Rebout Jason | $35,000 | River Title Company | |
| Wells Fargo Financial Wi | -- | -- |
We collect this data history from publicly available records. To have your information removed, we recommend requesting removal directly through your county’s website.
| Date | Status | Borrower | Loan Amount |
|---|---|---|---|
| Open | $3,000 | ||
| Open | Wilcox Heather M | $80,000 | |
| Closed | Wilcox Heather M | $3,000 | |
| Previous Owner | Rebout Jason R | $30,800 | |
| Previous Owner | Brooks Orville C | $84,181 | |
| Previous Owner | Brooks Orville C | $7,150 |
We collect this data history from publicly available records. To have your information removed, we recommend requesting removal directly through your county’s website.
| Date | Event | Price | List to Sale | Price per Sq Ft | Prior Sale |
|---|---|---|---|---|---|
| 05/15/2020 05/15/20 | Sold | $92,000 | -3.1% | $51 / Sq Ft | |
| 04/04/2020 04/04/20 | For Sale | $94,900 | +171.1% | $53 / Sq Ft | |
| 10/27/2015 10/27/15 | Sold | $35,000 | +17.1% | $28 / Sq Ft | View Prior Sale |
| 09/25/2015 09/25/15 | Pending | -- | -- | -- | |
| 09/03/2015 09/03/15 | For Sale | $29,900 | -- | $24 / Sq Ft |
We collect this data history from publicly available records. To have your information removed, we recommend requesting removal directly through your county’s website.
| Year | Tax Paid | Tax Assessment Tax Assessment Total Assessment is a certain percentage of the fair market value that is determined by local assessors to be the total taxable value of land and additions on the property. | Land | Improvement |
|---|---|---|---|---|
| 2025 | $1,587 | $106,300 | $9,300 | $97,000 |
| 2024 | $1,229 | $106,300 | $9,300 | $97,000 |
| 2023 | $1,190 | $84,600 | $9,300 | $75,300 |
| 2022 | $1,239 | $84,600 | $9,300 | $75,300 |
| 2021 | $1,545 | $57,600 | $9,300 | $48,300 |
| 2020 | $1,648 | $57,600 | $9,300 | $48,300 |
| 2019 | $1,579 | $57,600 | $9,300 | $48,300 |
| 2018 | $1,591 | $57,600 | $9,300 | $48,300 |
| 2017 | $2,074 | $57,600 | $9,300 | $48,300 |
| 2016 | $1,525 | $57,600 | $9,300 | $48,300 |
| 2015 | $1,584 | $57,600 | $9,300 | $48,300 |
| 2014 | -- | $57,600 | $9,300 | $48,300 |
| 2013 | -- | $57,600 | $9,300 | $48,300 |
Seller's Agent in 2020
Greg Raymond
Realty Select, LLC
(815) 821-3985
74 Total Sales
Buyer's Agent in 2020
Henry Londo
Century 21 Affiliated
(608) 751-2344
96 Total Sales
Seller's Agent in 2015
Beth Hanthorn
Century 21 Affiliated
(608) 346-8189
204 Total Sales
LS
Buyer's Agent in 2015
Lee Sather
INACTIVE W/Local ASSOC
Source: South Central Wisconsin Multiple Listing Service
MLS Number: 1880674
APN: 126-60390
Disclaimer: Certain information contained herein is derived from information provided by parties other than Homes.com. All information provided is deemed reliable, but is not guaranteed to be accurate and should be independently verified.
IDX information is provided exclusively for personal, non-commercial use, and may not be used for any purpose other than to identify prospective properties consumers may be interested in purchasing. Information is deemed reliable but not guaranteed.
Ask me questions while you tour the home.