
Daniel Robison
Lepi & Associates
(740) 303-6191
220 Total Sales
3 in Cambridge
$170K - $1.9M Price Range
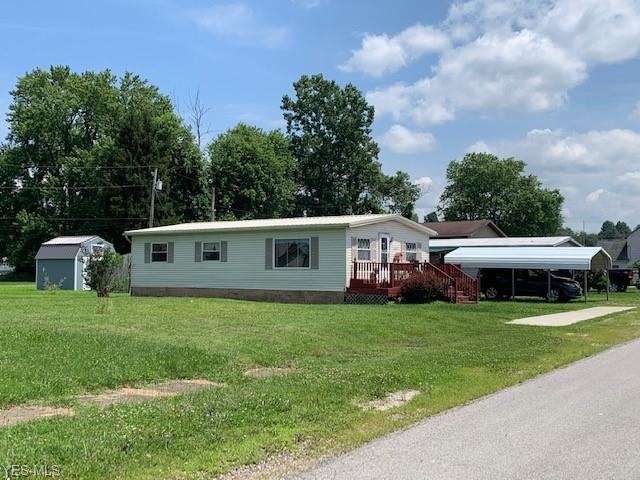
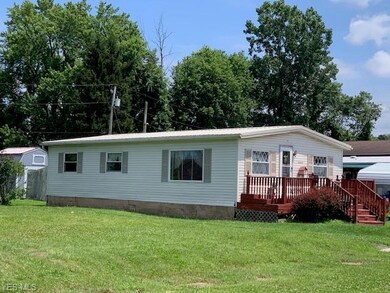
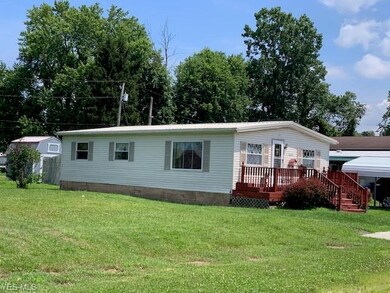
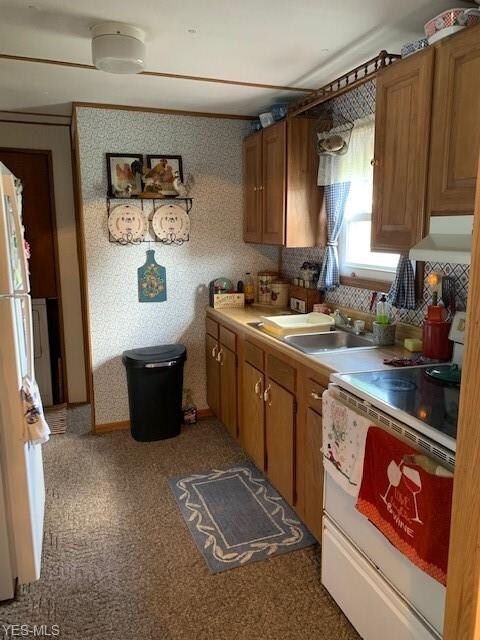

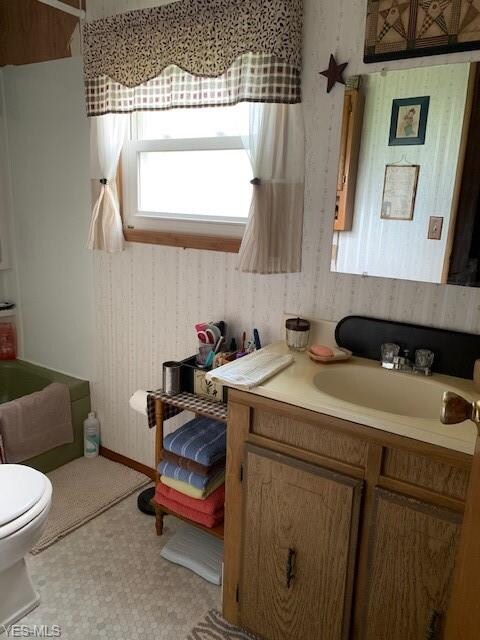
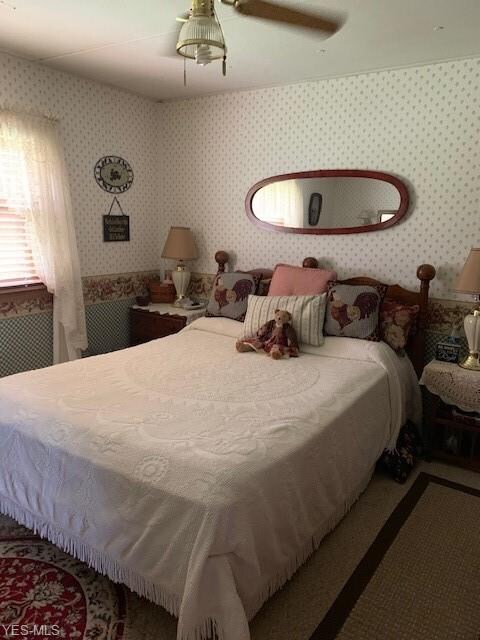
This home is located at 1307 Baird Ave, Cambridge, OH 43725 since 08 July 2019. This property was built in 1974. 1307 Baird Ave is a home located in Guernsey County with nearby schools including Cambridge High School, Foxfire East Academy, and St. Benedict Elementary School.
Last Agent to Sell the Property
RE/MAX Real Estate Partners License #425845 Listed on: 07/08/2019
Last Buyer's Agent
Bonnie Czigans
Deleted Agent License #263994
We collect this data history from publicly available records. To have your information removed, we recommend requesting removal directly through your county’s website.
Daniel Robison
Lepi & Associates
(740) 303-6191
220 Total Sales
3 in Cambridge
$170K - $1.9M Price Range
Tera Svetlik
Keller Williams Legacy Group Realty
(234) 231-9758
77 Total Sales
2 in Cambridge
$135K - $310K Price Range
James Mast
Kaufman Realty & Auction, LLC.
(330) 621-5833
97 Total Sales
3 in Cambridge
$95K - $365K Price Range
Rex Everhart
Carol Goff & Associates
(740) 693-3507
73 Total Sales
1 in Cambridge
$120,500 Price
Stacy Bowman
Lepi & Associates
(740) 562-6793
62 Total Sales
3 in Cambridge
$135K - $137K Price Range
Stephen Zemba
Carol Goff & Associates
(740) 486-9594
43 Total Sales
1 in Cambridge
$90,000 Price
We collect this data history from publicly available records. To have your information removed, we recommend requesting removal directly through your county’s website.
| Date | Buyer | Sale Price | Title Company |
|---|---|---|---|
| $625 | None Listed On Document | ||
| $33,500 | Mid Ohio Title Agency | ||
| $21,000 | Apex Title Agency |
We collect this data history from publicly available records. To have your information removed, we recommend requesting removal directly through your county’s website.
| Date | Status | Borrower | Loan Amount |
|---|---|---|---|
| Previous Owner | $23,100 |
We collect this data history from publicly available records. To have your information removed, we recommend requesting removal directly through your county’s website.
| Date | Event | Price | List to Sale | Price per Sq Ft |
|---|---|---|---|---|
| 08/02/2019 08/02/19 | Sold | $33,500 | -10.7% | $32 / Sq Ft |
| 07/15/2019 07/15/19 | Pending | -- | -- | -- |
| 07/08/2019 07/08/19 | For Sale | $37,500 | -- | $36 / Sq Ft |
We collect this data history from publicly available records. To have your information removed, we recommend requesting removal directly through your county’s website.
| Year | Tax Paid | Tax Assessment Tax Assessment Total Assessment is a certain percentage of the fair market value that is determined by local assessors to be the total taxable value of land and additions on the property. | Land | Improvement |
|---|---|---|---|---|
| 2025 | $745 | $14,763 | $3,136 | $11,627 |
| 2024 | $755 | $14,763 | $3,136 | $11,627 |
| 2023 | $733 | $17,388 | $3,136 | $14,252 |
| 2022 | $884 | $17,390 | $3,130 | $14,260 |
| 2021 | $586 | $11,720 | $2,870 | $8,850 |
| 2020 | $351 | $13,830 | $2,870 | $10,960 |
| 2019 | $256 | $13,830 | $2,870 | $10,960 |
| 2018 | $203 | $13,830 | $2,870 | $10,960 |
| 2017 | $166 | $11,990 | $2,500 | $9,490 |
| 2016 | $166 | $11,990 | $2,500 | $9,490 |
| 2015 | $166 | $11,990 | $2,500 | $9,490 |
| 2014 | -- | $10,790 | $2,170 | $8,620 |
| 2013 | $56 | $10,790 | $2,170 | $8,620 |
Seller's Agent in 2019
Shawn Marlatt
RE/MAX
(740) 584-3713
133 Total Sales
B
Buyer's Agent in 2019
Bonnie Czigans
Deleted Agent
Source: MLS Now
MLS Number: 4113352
Disclaimer: Certain information contained herein is derived from information provided by parties other than Homes.com. All information provided is deemed reliable, but is not guaranteed to be accurate and should be independently verified.
IDX information is provided exclusively for personal, non-commercial use, and may not be used for any purpose other than to identify prospective properties consumers may be interested in purchasing. Information is deemed reliable but not guaranteed.
Ask me questions while you tour the home.