
James Baldwin
Compass
(667) 303-2564
278 Total Sales
11 in Ruxton
$515K - $1.6M Price Range


Estimated Value: $1,411,173
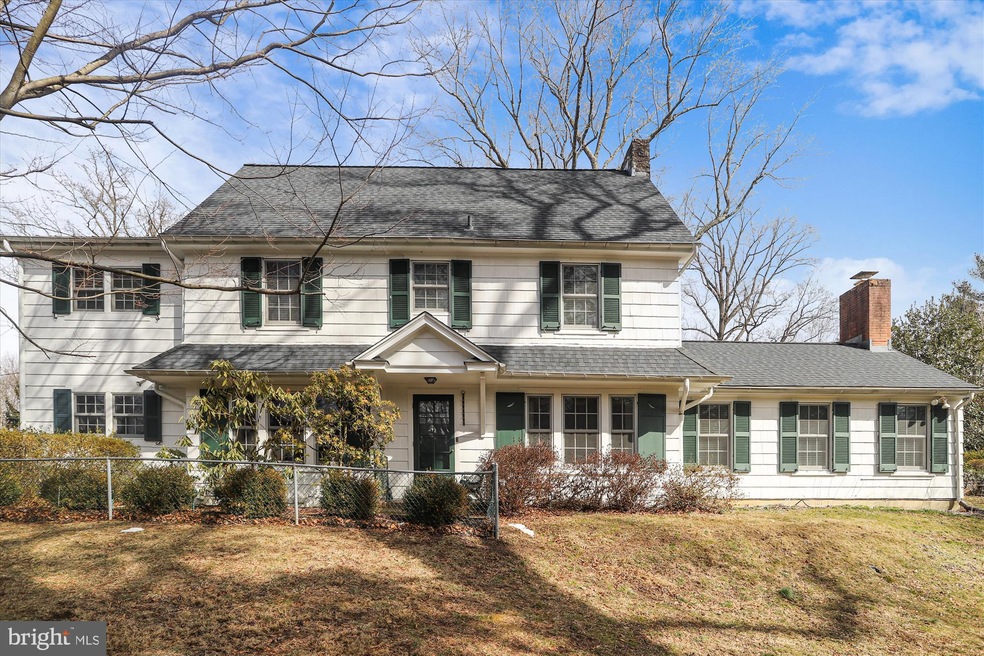
What do you get when you combine the best location with an unbelievable yard and a home that oozes warmth and ambiance? 1307 Berwick Road is what you get. As you ascend the end of Berwick Road, you might just pass by and miss this gem. But when you round the curve and spy the sweeping back yard, you realize you discovered something special. Lovingly maintained and passed down from one generation to the next, this home has been updated over the years while giving the feeling of long-lasting karma. The charm of this circa 1923 home is reflected in the details of built-ins, crown moldings and the stream of natural light from every window. Thoughtful enhancements include an updated kitchen that opens to a family room. Two second floor en-suite bedrooms are large in size and amenities. The sunroom addition was designed to give the perfect vista of the magnificent yard and gardens. The living space checks all of today’s must-have boxes. There is a mudroom entrance coming from the two-car garage. The separate den with a working fireplace and wet bar is a perfect retreat. A formal dining room beckons the days when we will again entertain. While a home office and ‘get-away’ rooms are today’s necessities, we know that the coveted outdoor space is top on everyone’s list. With absolute certainty, we can say that the grounds of this home are by far one of the best in Baltimore. Not only is the one-acre yard level and lovely, but the plantings, specimens and garden management are beyond comparison. This gardener’s paradise has been tended to for decades; if the rose bushes and peonies could talk, their Ruxton stories would be historical novels! And the most stunning tree, that serves as a canopy over the lovely patio, is a masterpiece. From Spring to Fall there is no shortage of color. The blooms, the scents and the transition of seasons are captivating. Time spent at home will never be the same.
Last Agent to Sell the Property
(410) 823-0033 realtor@cummingsrealtors.com Cummings & Co. Realtors License #522613 Listed on: 04/30/2021
We collect this data history from publicly available records. To have your information removed, we recommend requesting removal directly through your county’s website.
James Baldwin
Compass
(667) 303-2564
278 Total Sales
11 in Ruxton
$515K - $1.6M Price Range
Shane Hall
Compass
(443) 775-3807
98 Total Sales
2 in Ruxton
$1.2M - $1.3M Price Range
Jonathan Lahey
EXP Realty, LLC
(301) 778-2966
726 Total Sales
2 in Ruxton
$315K - $560K Price Range
Yvonne Reed-Carlock
EXP Realty, LLC
(571) 380-7637
21 Total Sales
1 in Ruxton
$722,500 Price
Crystal Pickett
EXP Realty, LLC
(667) 261-8803
35 Total Sales
1 in Ruxton
$525,000 Price
Larry Makowski
Express Auctioneers, LLC
(443) 879-7241
48 Total Sales
1 in Ruxton
$313,500 Price
We collect this data history from publicly available records. To have your information removed, we recommend requesting removal directly through your county’s website.
| Date | Buyer | Sale Price | Title Company |
|---|---|---|---|
| $1,089,225 | Legacy Settlement Svcs Llc | ||
| Pistell Christopher A | -- | -- |
We collect this data history from publicly available records. To have your information removed, we recommend requesting removal directly through your county’s website.
| Date | Status | Borrower | Loan Amount |
|---|---|---|---|
| Open | $707,996 | ||
| Previous Owner | Pistell Christopher A | $385,000 | |
| Previous Owner | Pistell Christopher Almy | $125,000 | |
| Previous Owner | Pistell Christopher A | $500,000 |
We collect this data history from publicly available records. To have your information removed, we recommend requesting removal directly through your county’s website.
| Date | Event | Price | List to Sale | Price per Sq Ft |
|---|---|---|---|---|
| 04/30/2021 04/30/21 | Sold | $1,089,225 | -0.5% | $317 / Sq Ft |
| 04/30/2021 04/30/21 | Pending | -- | -- | -- |
| 04/30/2021 04/30/21 | For Sale | $1,095,000 | -- | $318 / Sq Ft |
We collect this data history from publicly available records. To have your information removed, we recommend requesting removal directly through your county’s website.
| Year | Tax Paid | Tax Assessment Tax Assessment Total Assessment is a certain percentage of the fair market value that is determined by local assessors to be the total taxable value of land and additions on the property. | Land | Improvement |
|---|---|---|---|---|
| 2025 | $11,459 | $956,000 | $350,000 | $606,000 |
| 2024 | $11,459 | $867,867 | $0 | $0 |
| 2023 | $5,321 | $779,733 | $0 | $0 |
| 2022 | $8,945 | $691,600 | $350,000 | $341,600 |
| 2021 | $8,543 | $680,133 | $0 | $0 |
| 2020 | $5,759 | $668,667 | $0 | $0 |
| 2019 | $7,965 | $657,200 | $350,000 | $307,200 |
| 2018 | $8,445 | $644,167 | $0 | $0 |
| 2017 | $8,140 | $631,133 | $0 | $0 |
| 2016 | $8,843 | $618,100 | $0 | $0 |
| 2015 | $8,843 | $618,100 | $0 | $0 |
| 2014 | $8,843 | $618,100 | $0 | $0 |
Seller's Agent in 2021
Dorsey Campbell
Cummings & Co Realtors
(410) 967-3661
27 in this area
132 Total Sales
Seller Co-Listing Agent in 2021
Elizabeth Boyce
Cummings & Co Realtors
(410) 365-1064
19 in this area
85 Total Sales
Buyer's Agent in 2021
Louise Wright
Cummings & Co Realtors
(410) 627-4620
5 Total Sales
Source: Bright MLS
MLS Number: MDBC520472
APN: 09-0923351840
Disclaimer: Certain information contained herein is derived from information provided by parties other than Homes.com. All information provided is deemed reliable, but is not guaranteed to be accurate and should be independently verified.
The data relating to real estate for sale on this website appears in part through the BRIGHT Internet Data Exchange program, a voluntary cooperative exchange of property listing data between licensed real estate brokerage firms, and is provided by BRIGHT through a licensing agreement.
Listing information is from various brokers who participate in the Bright MLS IDX program and not all listings may be visible on the site.
The property information being provided on or through the website is for the personal, non-commercial use of consumers and such information may not be used for any purpose other than to identify prospective properties consumers may be interested in purchasing.
Some properties which appear for sale on the website may no longer be available because they are for instance, under contract, sold or are no longer being offered for sale.
Property information displayed is deemed reliable but is not guaranteed.
Copyright 2026 Bright MLS, Inc.
Ask me questions while you tour the home.