
Asmik Yetaryan
Keller Williams MarketPlace
(747) 279-4835
4 Total Sales
1 in Boulder City
$260,000 Price

Estimated Value: $276,000 - $291,643
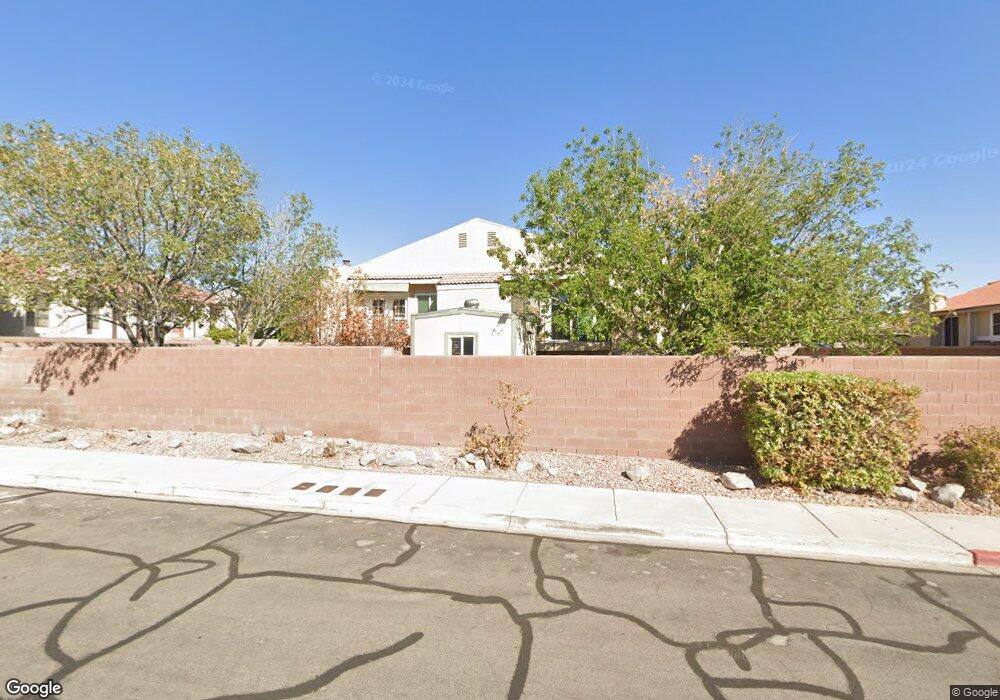
NICELY UPDATED SPLIT LEVEL TOWN HOME WITH YARD LUSH GREEN YARD. THIS HOME HAS BEEN RECENTLY PAINTED, NEW WINDOWS INSTALLED THROUGH OUT, THE MAJORITY OF THE FLOORING IS NEW, BALCONY OFF OF LIVING ROOM. TENANT TO PAY FOR PROFESSIONAL LANDSCAPING.
Last Agent to Rent the Property
Desert Sun Realty License #BS.0040482 Listed on: 03/08/2018
We collect this data history from publicly available records. To have your information removed, we recommend requesting removal directly through your county’s website.
Asmik Yetaryan
Keller Williams MarketPlace
(747) 279-4835
4 Total Sales
1 in Boulder City
$260,000 Price
Mercedes Twigger
Red Canyon Realty
(725) 216-2671
67 Total Sales
1 in Boulder City
$900,000 Price
Danielle Kalkas
Signature Real Estate Group
(725) 227-5141
62 Total Sales
3 in Boulder City
$339K - $515K Price Range
Holly Erker
IS Luxury
(725) 210-0521
62 Total Sales
2 in Boulder City
$535K - $585K Price Range
Victor Sotelo
Real Broker LLC
(833) 772-4789
11 Total Sales
2 in Boulder City
$521K - $986K Price Range
Edwin Kolb
RE/MAX Legacy
(669) 260-5544
13 Total Sales
2 in Boulder City
$186K - $563K Price Range
We collect this data history from publicly available records. To have your information removed, we recommend requesting removal directly through your county’s website.
| Date | Buyer | Sale Price | Title Company |
|---|---|---|---|
| $150,000 | First American Title Insu | ||
| Raney Sidney R | -- | -- |
We collect this data history from publicly available records. To have your information removed, we recommend requesting removal directly through your county’s website.
| Date | Event | Price | List to Sale | Price per Sq Ft | Prior Sale |
|---|---|---|---|---|---|
| 05/05/2018 05/05/18 | Rented | $995 | 0.0% | -- | |
| 04/05/2018 04/05/18 | Under Contract | -- | -- | -- | |
| 03/08/2018 03/08/18 | For Rent | $995 | 0.0% | -- | |
| 03/05/2018 03/05/18 | Sold | $150,000 | +0.7% | $125 / Sq Ft | View Prior Sale |
| 02/06/2018 02/06/18 | For Sale | $149,000 | -- | $125 / Sq Ft |
We collect this data history from publicly available records. To have your information removed, we recommend requesting removal directly through your county’s website.
| Year | Tax Paid | Tax Assessment Tax Assessment Total Assessment is a certain percentage of the fair market value that is determined by local assessors to be the total taxable value of land and additions on the property. | Land | Improvement |
|---|---|---|---|---|
| 2026 | $914 | $56,522 | $33,950 | $22,572 |
| 2024 | $822 | $57,319 | $33,950 | $23,369 |
| 2023 | $862 | $46,086 | $23,800 | $22,286 |
| 2022 | $836 | $40,897 | $19,250 | $21,647 |
| 2021 | $774 | $34,684 | $16,450 | $18,234 |
| 2020 | $752 | $34,784 | $15,400 | $19,384 |
| 2019 | $730 | $32,176 | $12,600 | $19,576 |
| 2018 | $697 | $31,020 | $11,900 | $19,120 |
| 2017 | $765 | $29,295 | $9,800 | $19,495 |
| 2016 | $652 | $28,507 | $8,050 | $20,457 |
| 2015 | $652 | $27,344 | $7,000 | $20,344 |
| 2014 | $631 | $23,661 | $7,000 | $16,661 |
Seller's Agent in 2018
Rhonda Sledge
B C Adobe Realty, Inc.
(702) 596-7975
30 Total Sales
Landlord's Agent in 2018
Anna Marie Argenio
Desert Sun Realty
(702) 683-9259
21 Total Sales
Buyer's Agent in 2018
Bret Runion
Desert Sun Realty
(702) 293-0001
240 Total Sales
Tenant's Agent in 2018
Nate Lasoff
Desert Sun Realty
(702) 540-7170
29 Total Sales
Source: Las Vegas REALTORS®
MLS Number: 1974284
APN: 186-09-417-030
Disclaimer: Certain information contained herein is derived from information provided by parties other than Homes.com. All information provided is deemed reliable, but is not guaranteed to be accurate and should be independently verified.
The data relating to real estate for sale on this web site comes in part from the INTERNET DATA EXCHANGE Program of the Greater Las Vegas Association of REALTORS® MLS. Real estate listings held by brokerage firms other than this site owner are marked with the IDX logo. Information is deemed reliable but not guaranteed. Copyright 2026 of the Greater Las Vegas Association of REALTORS® MLS. All rights reserved.
Ask me questions while you tour the home.