NOT LISTED FOR SALE

1307 Forest Glen Ct SE Cedar Rapids, IA 52403

Cedar Rapids Area

Estimated Value: $282,240

4 Beds
2.5 Baths
2,403 Sq Ft
1994 Built

Sale Details

Date Sold: August 31, 2020

Last sale price $243,750 $101 Per Sq Ft

Est. 16% increase in value since last sale

Current estimated payment $2,141 / mo

5 Days on Market

Highlights

  • Deck
  • Wooded Lot
  • Ranch Style House
  • Recreation Room
  • Vaulted Ceiling
  • Hydromassage or Jetted Bathtub

About This Home

As of August 2020

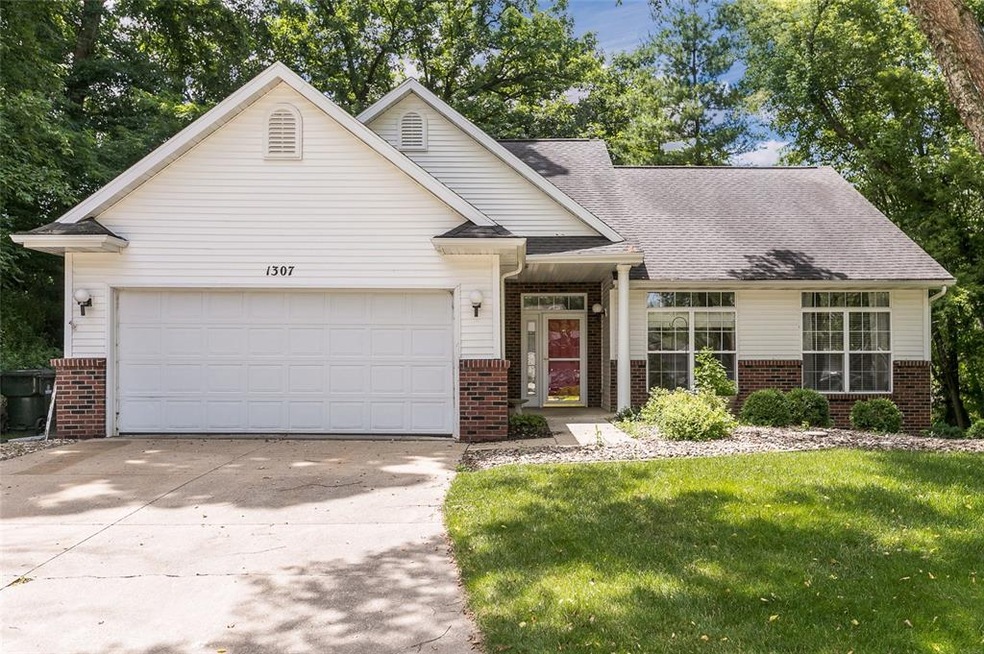
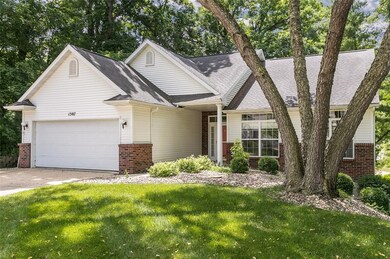
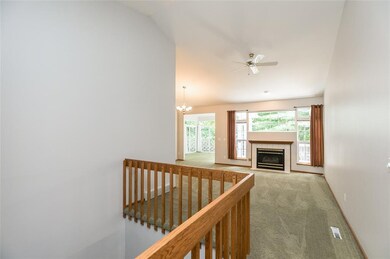
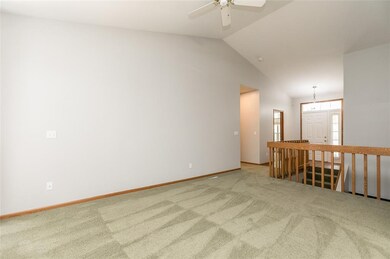
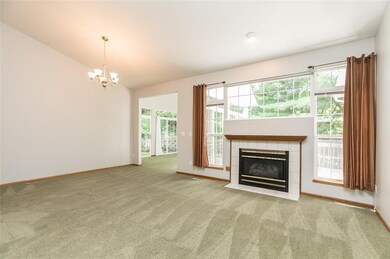
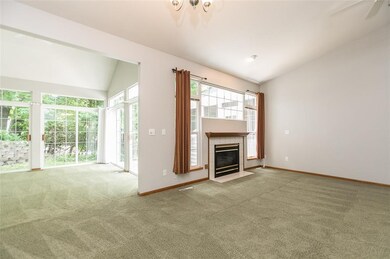
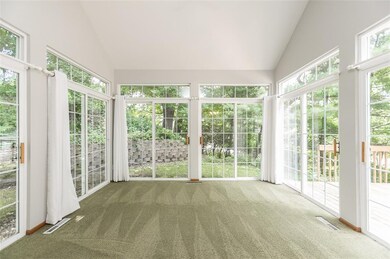
Fantastic free-standing condo located on a quiet wooded cul-de-sac in a convenient SE location. This is the largest unit in the development and offers unique features such as both a three and four season room to enjoy the views of nature. Updated kitchen and first floor bathrooms along with fresh neutral paint throughout the main level! No steps from the garage or front door to the interior and first floor laundry are great features for aging in place. The lower level offers abundant light from daylight windows with a 4th bedroom and full bath along with a family room or hobby area. Vaulted ceilings add to the airy feel along with large windows and a nice floor plan. Lower level square footage is estimated, buyer to verify. Estate owned, no property disclosure. $500 association buyer start-up fee.

Last Agent to Sell the Property

Karl Hoffman

SKOGMAN REALTY COMMERCIAL Listed on: 06/29/2020

SKOGMAN REALTY COMMERCIAL

Last Buyer's Agent

Scott Olson

SKOGMAN REALTY COMMERCIAL

SKOGMAN REALTY COMMERCIAL
Create a Home Valuation Report for This Property
The Home Valuation Report is an in-depth analysis detailing your home's value as well as a comparison with similar homes in the area

Property Details

Home Type

  • Condominium

Est. Annual Taxes

  • $4,153

Year Built

  • 1994

Lot Details

  • Cul-De-Sac
  • Wooded Lot

HOA Fees

  • $225 Monthly HOA Fees

Home Design

  • Ranch Style House
  • Vinyl Construction Material

Interior Spaces

  • Vaulted Ceiling
  • Great Room with Fireplace
  • Formal Dining Room
  • Recreation Room

Kitchen

  • Eat-In Kitchen
  • Range
  • Microwave
  • Dishwasher
  • Disposal

Bedrooms and Bathrooms

  • 4 Bedrooms | 3 Main Level Bedrooms
  • Hydromassage or Jetted Bathtub

Laundry

  • Laundry on main level
  • Dryer
  • Washer

Basement

  • Walk-Out Basement
  • Basement Fills Entire Space Under The House

Parking

  • 2 Car Attached Garage
  • Garage Door Opener

Utilities

  • Forced Air Cooling System
  • Heating System Uses Gas
  • Gas Water Heater
  • Cable TV Available

Additional Features

  • Handicap Accessible
  • Deck

Community Details

Pet Policy

  • Limit on the number of pets

Property Details

Home Type

Condominium

Est. Annual Taxes

$4,153

Year Built

1994

Lot Details

0 Sq Ft Lot

HOA Fees

$225 per month

Listing Details

  • Style: Ranch
  • Above Grade Finished Sq Ft: 1603
  • Association Fee Frequency: Month
  • Association Management: By Prop Mgmt., Start Up Fee
  • Bathroom Off Master Bedroom: Yes
  • Total Bathrooms: 2.10
  • Lower Level Bedroom: 1
  • Total Bedrooms: 4
  • City Name: Cedar Rapids
  • Condo Unit Level: Condo On 1st Floor
  • Dining Features: Eat-In Kitchen, Formal Dining
  • Gross Tax: 4153
  • List User Cell Phone: 319-573-4509
  • Low Lvl Fin Sq Ft: 800
  • Miscellaneous: 3 Seasons, Cable Ready, Deck, Handicapped Features, Jetted Tub, Vaulted Ceiling
  • Net Tax: 3970
  • Property Sub Types: Condo/Zero Lot/Co-Op
  • Property Type: Residential
  • Ratio Close Price By List Price: 0.97520
  • Ratio Close Price By Original Li: 0.97520
  • Ratio Current Price By Sq Ft: 152.06
  • Total Sq Ft: 2403
  • Water Sewer Roads: City Sewer, City Water
  • Special Features: None
  • Property Sub Type: Condos
  • Year Built: 1994

Interior Features

  • Appliances Included: Dishwasher, Disposal, Dryer, Garage Door Opener, Microwave, Range, Refrigerator, Washer, Water Heater – Gas
  • Additional Room: 1st Floor Laundry, 3 Seasons, 4 Seasons, Rec Room
  • Basement: Full, Walkout
  • Basement: Yes
  • Full Bathrooms: 2
  • Half Bathrooms: 1
  • Bedrooms Level 1: 3
  • Fireplace Features: Built In, Great Room
  • Level 1 Full Bathrooms: 1
  • Lower Level Full Bathrooms: 1
  • Level 1 Half Bathrooms: 1
  • Master Bedroom Level: Level 1
  • Site Description: Cul-De-Sac, Wooded

Exterior Features

  • Exterior: Partial Brick, Vinyl

Garage/Parking

  • Garage/Parking: 2 Cars, Attached

Utilities

  • Heating Cooling: Central Air, Forced Air, Gas Heat

Condo/Co-op/Association

  • Association Fee: 225

Lot Info

  • Lot Size: Common

Rental Info

  • Pets: # Of Pets Allowed

Ownership History

We collect this data history from publicly available records. To have your information removed, we recommend requesting removal directly through your county’s website.

Date Name Owned For Owner Type

Purchase Details

Listed on
Jun 29, 2020
Closed on
Oct 16, 2020
Sold by
Bought by
Seller's Agent
Karl Hoffman
SKOGMAN REALTY COMMERCIAL
Buyer's Agent
Scott Olson
SKOGMAN REALTY COMMERCIAL
List Price
$249,950
Sold Price
$243,750
Premium/Discount to List
-$6,200
-2.48%
Current Estimated Value
$282,240

Home Financials for this Owner

Home Financials are based on the most recent Mortgage that was taken out on this home.
Estimated Appreciation
$38,490
Avg. Annual Appreciation
2.50%
Original Mortgage
$101,000
Interest Rate
2.9%
Mortgage Type
New Conventional

Purchase Details

Listed on
Jun 29, 2020
Closed on
Aug 29, 2020
Sold by
Bought by
Seller's Agent
Karl Hoffman
SKOGMAN REALTY COMMERCIAL
Buyer's Agent
Scott Olson
SKOGMAN REALTY COMMERCIAL
List Price
$249,950
Sold Price
$243,750
Premium/Discount to List
-$6,200
-2.48%

Home Financials for this Owner

Home Financials are based on the most recent Mortgage that was taken out on this home.
Original Mortgage
$101,000
Interest Rate
2.9%
Mortgage Type
New Conventional

Purchase Details

Closed on
Dec 1, 2006
Sold by
Bought by

Home Financials for this Owner

Home Financials are based on the most recent Mortgage that was taken out on this home.
Original Mortgage
$114,000
Interest Rate
6.33%
Mortgage Type
Purchase Money Mortgage
Source: Public Records

Purchase History

We collect this data history from publicly available records. To have your information removed, we recommend requesting removal directly through your county’s website.

Date Buyer Sale Price Title Company
-- Mccright Jon M
-- None Available
$244,000 None Available
$192,500 None Available
Source: Public Records

Mortgage History

We collect this data history from publicly available records. To have your information removed, we recommend requesting removal directly through your county’s website.

Date Status Borrower Loan Amount
Closed $101,000
Previous Owner $114,000
Source: Public Records

Property History

We collect this data history from publicly available records. To have your information removed, we recommend requesting removal directly through your county’s website.

Date Event Price List to Sale Price per Sq Ft
08/31/2020 08/31/20 Sold $243,750 -2.5% $101 / Sq Ft
07/04/2020 07/04/20 Pending -- -- --
06/29/2020 06/29/20 For Sale $249,950 -- $104 / Sq Ft
Source: Cedar Rapids Area Association of REALTORS®

Tax History

We collect this data history from publicly available records. To have your information removed, we recommend requesting removal directly through your county’s website.

Year Tax Paid Tax Assessment Tax Assessment Total Assessment is a certain percentage of the fair market value that is determined by local assessors to be the total taxable value of land and additions on the property. Land Improvement
2025 $4,380 $279,600 $35,500 $244,100
2024 $4,236 $265,000 $35,500 $229,500
2023 $4,236 $265,000 $35,500 $229,500
2022 $4,158 $209,700 $28,000 $181,700
2021 $4,346 $209,700 $28,000 $181,700
2020 $4,346 $197,000 $28,000 $169,000
2019 $4,062 $197,000 $28,000 $169,000
2018 $3,970 $197,000 $28,000 $169,000
2017 $4,079 $205,000 $22,000 $183,000
2016 $4,079 $191,900 $22,000 $169,900
2015 $4,083 $191,856 $22,000 $169,856
2014 $3,898 $191,856 $22,000 $169,856
2013 $3,810 $191,856 $22,000 $169,856
Source: Public Records

Agents Affiliated with this Home

  • Section Image
  • Section Image
See All Agents

Map

Source: Cedar Rapids Area Association of REALTORS®

MLS Number: 2004754

Cedar Rapids Area Association of REALTORS®

APN: 14252-01015-01017

Your Personal Tour Guide

Ask me questions while you tour the home.