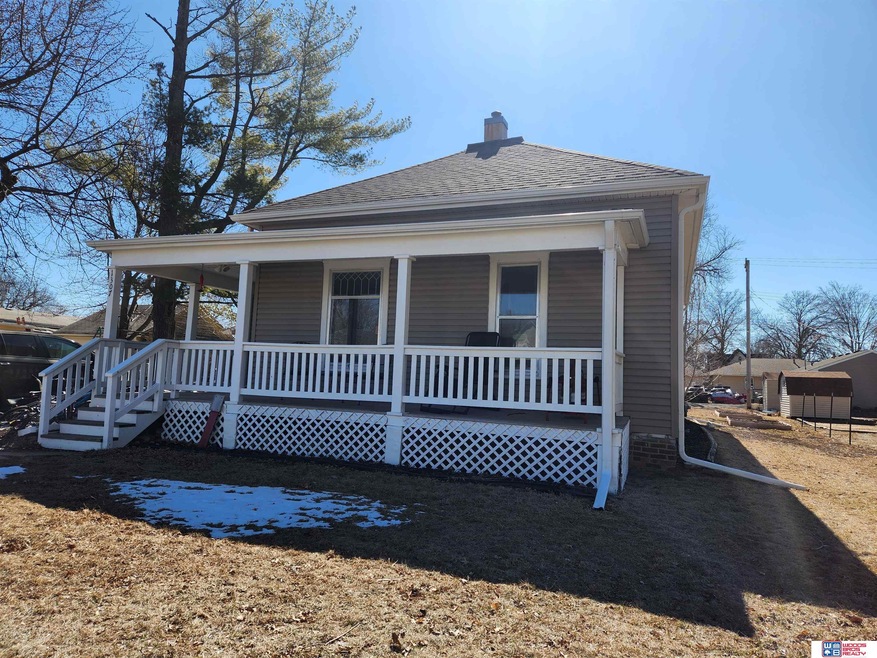
NOT LISTED FOR SALE

Estimated Value: $102,000 - $156,000

3 Beds
1 Bath
1,044 Sq Ft
$118/Sq Ft Est. Value

Sale Details

Date Sold: May 27, 2025

Last sale price $119,900 $115 Per Sq Ft

Est. 3% increase in value since last sale

Current estimated payment $740 / mo

Highlights

  • Deck
  • Wood Flooring
  • Formal Dining Room
  • Ranch Style House
  • No HOA
  • 1 Car Detached Garage

About This Home

As of May 2025

Pride of ownership shows the minute you walk into this home. The sellers have been updating and improving this home since they bought it. A full list of all the updates will be on the sellers property disclosure.

Last Agent to Sell the Property

Tracy Zimmerman

Woods Bros Realty License #20030165 Listed on: 03/08/2025

Woods Bros Realty

Last Buyer's Agent

Tracy Zimmerman

Woods Bros Realty License #20030165 Listed on: 03/08/2025

Woods Bros Realty
Create a Home Valuation Report for This Property
The Home Valuation Report is an in-depth analysis detailing your home's value as well as a comparison with similar homes in the area

Home Details

Home Type

  • Single Family

Est. Annual Taxes

  • $731

Year Built

  • Built in 1915

Lot Details

  • 7,810 Sq Ft Lot
  • Lot Dimensions are 55 x 142

Parking

  • 1 Car Detached Garage

Home Design

  • Ranch Style House
  • Bungalow
  • Brick Foundation
  • Block Foundation
  • Composition Roof
  • Vinyl Siding

Interior Spaces

  • 1,044 Sq Ft Home
  • Formal Dining Room
  • Partial Basement
  • Dishwasher

Flooring

  • Wood
  • Wall to Wall Carpet
  • Laminate

Bedrooms and Bathrooms

  • 3 Bedrooms
  • 1 Full Bathroom

Outdoor Features

  • Deck
  • Porch

Location

  • City Lot

Schools

  • Beatrice Elementary And Middle School
  • Beatrice High School

Utilities

  • Forced Air Heating and Cooling System
  • Heating System Uses Gas

Community Details

  • No Home Owners Association
  • Lambs Sub Subdivision

Listing and Financial Details

  • Assessor Parcel Number 12788000

Home Details

Home Type

Single Family

Est. Annual Taxes

$731

Year Built

Built in 1915

Lot Details

7,810 Sq Ft Lot

Parking

1

Listing Details

  • Parcel Number: 12788000
  • Property Sub Type: Single Family Residence
  • Year Built: 1915
  • Prop. Type: Residential
  • Lot Size Acres: 0.179
  • Lot Size: 55 x 142
  • Ownership: Fee Simple
  • Subdivision Name: Lambs Sub
  • Directions: GPS
  • Above Grade Finished Sq Ft: 1044
  • Architectural Style: Ranch, Bungalow
  • Carport Y N: No
  • Garage Yn: Yes
  • New Construction: No
  • ResoBuildingAreaSource: Assessor
  • Remarks22: Closings to be after May 26th. Play set in backyard will stay. The rock climbing walls in basement will go with the seller. Sellers are relocating out of state and they are set up for moving memorial day weekend hence the May 26th or later close day.
  • Kitchen Level: Main Floor
  • Special Features: None

Interior Features

  • Interior Amenities: Formal Dining Room
  • Basement: Partial
  • Appliances: Dishwasher
  • Basement YN: Yes
  • Full Bathrooms: 1
  • Total Bedrooms: 3
  • Fireplace: No
  • Flooring: Carpet, Wood, Laminate
  • Living Area: 1044
  • ResoLivingAreaSource: Assessor
  • Bedroom 1 Level: Main Floor
  • Room Bedroom2 Level: Main Floor
  • Dining Room Dining Room Level: Main Floor
  • Room Kitchen Features: Laminate Flooring
  • Living Room Living Room Level: Main Floor
  • Dining Room Features: Wood Floor
  • Living Room Features: Wood Floor
  • Master Bedroom Master Bedroom Level: Main Floor

Exterior Features

  • Foundation Details: Block, Brick/Mortar
  • Fencing: None
  • Construction Type: Vinyl Siding
  • Patio And Porch Features: Porch, Deck
  • Property Condition: Not New and NOT a Model
  • Roof: Composition

Garage/Parking

  • Garage Spaces: 1
  • Attached Garage: No
  • Covered Parking Spaces: 1
  • Parking Features: Detached
  • Total Parking Spaces: 1

Utilities

  • Cooling: Central Air
  • Laundry Features: Wall/Wall Carpeting
  • Cooling Y N: Yes
  • Heating: Gas, Forced Air
  • Heating Yn: Yes
  • Electricity On Property: Yes
  • Sewer: Public Sewer
  • Utilities: Electricity Available, Natural Gas Available, Water Available, Sewer Available
  • Water Source: Public

Condo/Co-op/Association

  • Senior Community: No
  • Association: No

Schools

  • High School: Beatrice
  • Elementary School: Beatrice
  • Junior High Dist: Beatrice
  • Middle Or Junior School: Beatrice

Lot Info

  • Property Attached Yn: No
  • Lot Features: Up to 1/4 Acre., City Lot
  • Lot Size Sq Ft: 7810
  • ResoLotSizeUnits: SquareFeet

Green Features

Tax Info

  • Tax Year: 2024
  • Tax Annual Amount: 731.28

Multi Family

  • Above Grade Finished Area Units: Square Feet

Ownership History

We collect this data history from publicly available records. To have your information removed, we recommend requesting removal directly through your county’s website.

Date Name Owned For Owner Type

Purchase Details

Listed on
Mar 8, 2025
Closed on
May 19, 2025
Sold by
Bought by
Seller's Agent
Tracy Zimmerman
Woods Bros Realty
Buyer's Agent
Tracy Zimmerman
Woods Bros Realty
List Price
$119,900
Sold Price
$119,900
Views
19
Current Estimated Value
$123,352

Home Financials for this Owner

Home Financials are based on the most recent Mortgage that was taken out on this home.
Estimated Appreciation
$3,452
Avg. Annual Appreciation
2.33%
Original Mortgage
$95,920
Outstanding Balance
$94,826
Interest Rate
6.83%
Mortgage Type
New Conventional
Estimated Equity
$28,526

Purchase Details

Listed on
Mar 31, 2014
Closed on
May 22, 2014
Sold by
Bought by
Seller's Agent
Carol Schulz
Woods Bros Realty
Buyer's Agent
Carol Schulz
Woods Bros Realty
List Price
$42,000
Sold Price
$44,750
Premium/Discount to List
$2,750
6.55%

Home Financials for this Owner

Home Financials are based on the most recent Mortgage that was taken out on this home.
Avg. Annual Appreciation
9.37%
Original Mortgage
$45,645
Interest Rate
4.38%
Mortgage Type
New Conventional

Purchase Details

Closed on
Sep 20, 2013
Sold by
Bought by

Purchase Details

Closed on
Sep 8, 2006
Sold by
Bought by

Home Financials for this Owner

Home Financials are based on the most recent Mortgage that was taken out on this home.
Original Mortgage
$43,000
Interest Rate
6.72%
Mortgage Type
New Conventional

Purchase Details

Closed on
Sep 1, 2006
Sold by
Bought by

Home Financials for this Owner

Home Financials are based on the most recent Mortgage that was taken out on this home.
Original Mortgage
$43,000
Interest Rate
6.72%
Mortgage Type
New Conventional

Purchase Details

Closed on
Feb 20, 2002
Sold by
Bought by
Source: Public Records

Home Values in the Area

Source: Public Records

Average Home Value in this Area


Source: Public Records

Agents Specializing in Beatrice, NE

See All Agents

Purchase History

We collect this data history from publicly available records. To have your information removed, we recommend requesting removal directly through your county’s website.

Date Buyer Sale Price Title Company
$120,000 Home Services Title
$45,000 None Available
$47,000 Nebreska Title Company
$43,000 --
$43,000 --
$22,000 --
Source: Public Records

Mortgage History

We collect this data history from publicly available records. To have your information removed, we recommend requesting removal directly through your county’s website.

Date Status Borrower Loan Amount
Open $95,920
Previous Owner $45,645
Previous Owner $43,000
Source: Public Records

Property History

We collect this data history from publicly available records. To have your information removed, we recommend requesting removal directly through your county’s website.

Date Event Price List to Sale Price per Sq Ft Prior Sale
05/27/2025 05/27/25 Sold $119,900 0.0% $115 / Sq Ft
03/25/2025 03/25/25 Pending -- -- --
03/24/2025 03/24/25 For Sale $119,900 +167.9% $115 / Sq Ft
05/29/2014 05/29/14 Sold $44,750 +6.5% $43 / Sq Ft View Prior Sale
04/06/2014 04/06/14 Pending -- -- --
03/31/2014 03/31/14 For Sale $42,000 -- $40 / Sq Ft
Source: Great Plains Regional MLS

Tax History

We collect this data history from publicly available records. To have your information removed, we recommend requesting removal directly through your county’s website.

Year Tax Paid Tax Assessment Tax Assessment Total Assessment is a certain percentage of the fair market value that is determined by local assessors to be the total taxable value of land and additions on the property. Land Improvement
2025 $745 $60,910 $10,935 $49,975
2024 $731 $56,365 $10,935 $45,430
2023 $906 $52,235 $10,935 $41,300
2022 $846 $46,235 $10,935 $35,300
2021 $876 $46,235 $10,935 $35,300
2020 $854 $44,555 $10,935 $33,620
2019 $841 $42,955 $10,935 $32,020
2018 $745 $37,620 $10,935 $26,685
2017 $696 $37,620 $10,935 $26,685
2016 $686 $37,620 $10,935 $26,685
2015 $709 $37,620 $10,935 $26,685
2014 $733 $37,620 $10,935 $26,685
Source: Public Records

Agents Affiliated with this Home

  • Section Image
  • Section Image
See All Agents

Map

Source: Great Plains Regional MLS

MLS Number: 22505729

Great Plains Regional MLS

APN: 012788000

Your Personal Tour Guide

Ask me questions while you tour the home.