NOT LISTED FOR SALE

Estimated Value: $857,000 - $917,000

5 Beds
4 Baths
3,682 Sq Ft
$239/Sq Ft Est. Value

Sale Details

Date Sold: April 19, 2024

Current estimated payment $5,716 / mo

3 Days on Market

Highlights

  • Guest House
  • Media Room
  • Downtown View
  • Golf Course Community
  • Fishing
  • 0.65 Acre Lot

About This Home

As of April 2024

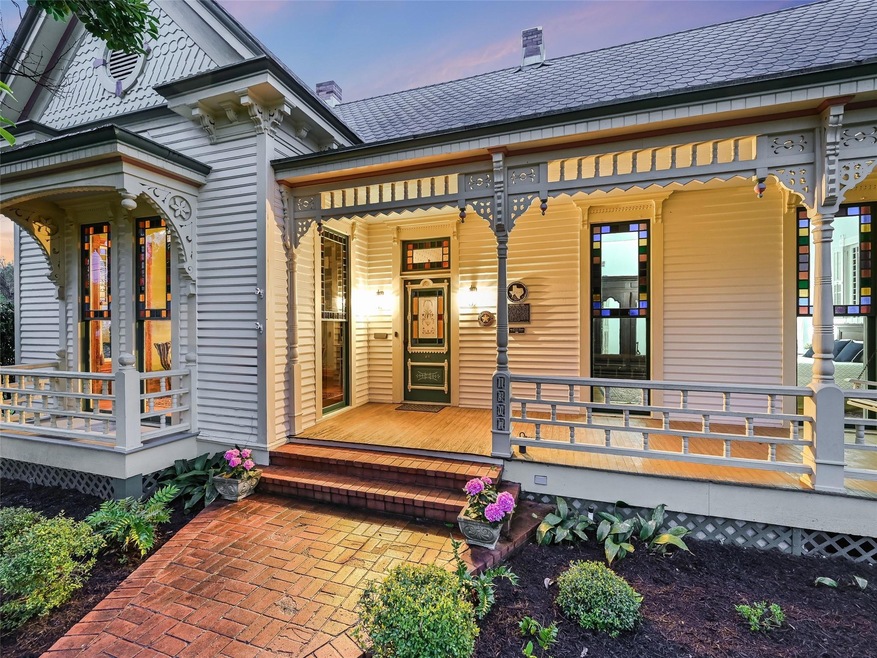
Queen Anne Victorian Gem! ~ Introducing the White-Turner House built in 1890 in the heart of Bastrop’s historic district. This jewel box of dwellings consists of the Main residence (2328sf, 2 BR, 2 BA), an income producing Carriage House (1088sf, 2 BR, 1 BA) and a Guest House (266sf, 1 BR, 1 BA). Highlights of this stately home are floor length windows adorned with stunning stain glass bordering the top half of the windows, doors accented with transom windows and exterior twin Juliet metal awnings. Other distinctive features include decorative fretwork gracing the porches and interior, longleaf pine floors and exquisite woodwork, including fabulous built-in cabinetry throughout. This historic treasure was constructed with cypress and heart pine to stand the test of time. Enjoy the covered porches for an occasional wave to neighbors and passersby, parade watching or just relaxing in the shade. A private backyard with towering pecans and lovely gardens complete this .65 acre corner lot. Recognized by The National Register of Historic Places, Texas Historic and Bastrop Historic Landmarks, this home is steeped in history. Enjoy the convenience of being three blocks from historic downtown with walkability to charming shops, local restaurants, music venues, public library, Fisherman’s Park and the picturesque Colorado River, with the opportunity to enjoy fishing, kayaking or tubing.

Last Agent to Sell the Property

Janis Penick

Kuper Sotheby's Int'l Realty Brokerage Phone: (512) 831-6577 License #0483266 Listed on: 04/01/2024

Kuper Sotheby's Int'l Realty

Co-Listed By

Janice Hurst

Kuper Sotheby's Int'l Realty Brokerage Phone: (512) 831-6577 License #0408985

Last Buyer's Agent

Hilary Vanstone

Christies Intl Real Estate Lone Star License #0627746

Christies Intl Real Estate Lone Star

Home Details

Home Type

  • Single Family

Est. Annual Taxes

  • $7,847

Year Built

  • Built in 1890

Lot Details

  • 28,314 Sq Ft Lot
  • West Facing Home
  • Wood Fence
  • Landscaped
  • Corner Lot
  • Level Lot
  • Front and Back Yard Sprinklers
  • Mature Trees
  • Private Yard
  • Garden
  • Back and Front Yard
  • Historic Home
  • Property is in excellent condition

Parking

  • 2 Car Detached Garage
  • Side Facing Garage
  • Single Garage Door

Property Views

  • Downtown
  • Woods
  • Neighborhood

Home Design

  • Pillar, Post or Pier Foundation
  • Frame Construction
  • Asbestos Shingle Roof
  • Composition Roof
  • Metal Roof
  • Wood Siding

Interior Spaces

  • 3,682 Sq Ft Home
  • 1-Story Property
  • Wired For Sound
  • Built-In Features
  • Bookcases
  • Historic or Period Millwork
  • Woodwork
  • Crown Molding
  • High Ceiling
  • Ceiling Fan
  • Skylights
  • Gas Log Fireplace
  • Shutters
  • Drapes & Rods
  • Wood Frame Window
  • Entrance Foyer
  • Multiple Living Areas
  • Media Room
  • Storage

Kitchen

  • Breakfast Bar
  • Self-Cleaning Oven
  • Free-Standing Gas Range
  • Plumbed For Ice Maker
  • Dishwasher
  • Kitchen Island
  • Granite Countertops
  • Disposal

Flooring

  • Wood
  • Carpet
  • Tile
  • Vinyl

Bedrooms and Bathrooms

  • 5 Bedrooms | 3 Main Level Bedrooms
  • Fireplace in Bedroom
  • 4 Full Bathrooms

Laundry

  • Laundry Room
  • Washer and Electric Dryer Hookup

Home Security

  • Security System Owned
  • Carbon Monoxide Detectors
  • Fire and Smoke Detector

Outdoor Features

  • Covered Patio or Porch
  • Exterior Lighting

Schools

  • Mina Elementary School
  • Bastrop Middle School
  • Bastrop High School

Utilities

  • Central Heating and Cooling System
  • Vented Exhaust Fan
  • Heating System Uses Natural Gas
  • Natural Gas Connected
  • ENERGY STAR Qualified Water Heater
  • Water Softener is Owned
  • High Speed Internet
  • Satellite Dish

Additional Features

  • Guest House
  • City Lot

Listing and Financial Details

  • Assessor Parcel Number 27463
  • Tax Block 1

Community Details

Overview

  • No Home Owners Association
  • Farm Lt Subdivision

Amenities

  • Picnic Area
  • Restaurant
  • Door to Door Trash Pickup
  • Community Library

Recreation

  • Golf Course Community
  • Community Playground
  • Fishing
  • Park
  • Dog Park
  • Trails

Home Details

Home Type

Single Family

Est. Annual Taxes

$7,847

Year Built

Built in 1890

Lot Details

0.65 Acres

Parking

2

Listing Details

  • Property Type: Residential
  • Property Sub Type: Single Family Residence
  • Year Built: 1890
  • Additional Parcels: No
  • Direction Faces: West
  • Directions: From Austin, take 71 East to Bastrop, exit on Hasler exit, stay on access road, turn left at Loop150 under Highway 71, turn left on Main St., property will be on right in 3 blocks.
  • Disclosures: Lead Base Paint Addendum, Seller Disclosure, Seller Provided Survey Available
  • Fencing: Wood
  • Fireplaces: 1
  • Garage Spaces: 2
  • Green Energy Efficient: None
  • Green Sustainability: None
  • Levels: One
  • Living Area: 3682
  • Other Structures: Garage(s), Guest House
  • Special Listing Conditions: Standard
  • Co List Office Mls Id: ACT001203
  • Co List Office Phone: (512) 831-6577
  • Attribution Contact: (512) 831-6577
  • Attribution Contact: (512) 831-6577
  • ETJ Extra Territorial Jurdn: No
  • Estimated Taxes: 15593.00
  • FEMA Flood Plain: No
  • Current Price Lot Size Squ: 33.02
  • Current Price By Living Ar: 253.94
  • Current Price By Original : 0.96
  • List Price Lot Size Square: 34.44
  • List Price By Living Area: 264.80
  • List Price By Original Lis: 1.00
  • Restrictions: City Restrictions
  • Tax Exemptions: Homestead,Over 65
  • Special Features: VirtualTour

Interior Features

  • Interior Amenities: Bookcases, Breakfast Bar, Built-in Features, Ceiling Fan(s), High Ceilings, Granite Counters, Stone Counters, Crown Molding, Electric Dryer Hookup, Entrance Foyer, High Speed Internet, Kitchen Island, Multiple Living Areas, Natural Woodwork, Pantry, Primary Bedroom on Main, Storage, Washer Hookup, Wired for Sound
  • View: City, Downtown, Neighborhood, Trees/Woods
  • Flooring: Carpet, Tile, Vinyl, Wood
  • Fireplace Features: Bedroom, Gas Log
  • Accessibility Features: None
  • Appliances: Dishwasher, Disposal, Exhaust Fan, Plumbed For Ice Maker, Free-Standing Gas Range, Self Cleaning Oven, Water Heater, Water Softener Owned
  • Main Level Bedrooms: 3
  • Property Condition: Historic Design, Excellent
  • Security Features: Carbon Monoxide Detector(s), Security System Owned, Smoke Detector(s)
  • Spa Features: None
  • Window Features: Drapes, Shutters, Skylight(s), Window Treatments, Wood Frames
  • ResoLivingAreaSource: Appraiser
  • Laundry Location: Laundry Room

Beds/Baths

  • Full Bathrooms: 4
  • Bedrooms: 5

Exterior Features

  • Exterior Features: Exterior Steps, Garden, Lighting, Private Yard, Satellite Dish
  • Roof: Asbestos Shingle, Composition, Metal
  • Foundation: Pillar/Post/Pier
  • Patio And Porch Features: Covered, Front Porch, Patio, Porch, Rear Porch
  • Pool Features: None
  • Private Pool: No
  • Waterfront Features: None
  • Waterfront: No

Garage/Parking

  • Total Covered Spaces: 2
  • Parking Features: Detached, Door-Single, Garage, Garage Faces Side
  • Total Parking Spaces: 4

Utilities

  • Sewer: Public Sewer
  • Utilities: Electricity Connected, Natural Gas Connected, Sewer Connected, Water Connected
  • Heating: Central, Natural Gas
  • Water Source: Public
  • Cooling: Central Air, Electric

Association/Amenities

  • Association: No
  • Community Features: Dog Park, Fishing, Golf, High Speed Internet, Library, Media Center/Movie Theatre, Park, Pet Amenities, Picnic Area, Playground, Restaurant, Street Lights, Trash Pickup - Door to Door, Walk/Bike/Hike/Jog Trail(s

Condo/Co-op/Association

  • Community Web Site: www.visitbastrop.com, www.bastropchamber.com

Schools

  • Elementary School: Mina
  • High School: Bastrop
  • Middle/Junior School: Bastrop
  • Junior High Dist: Bastrop ISD

Lot Info

  • Lot Features: Back Yard, City Lot, Corner Lot, Curbs, Front Yard, Garden, Landscaped, Level, Public Maintained Road, Sprinkler - Automatic, Sprinkler - In Rear, Sprinkler - In Front, Sprinkler - In-ground, Trees-Large (Over 40 Ft)
  • Parcel Number: 27463
  • Lot Size Acres: 0.65
  • Lot Size Sq Ft: 28314
  • Subdivision Name: Farm Lt

Building Info

  • Construction Materials: Frame, Wood Siding, See Remarks
  • New Construction: No

Tax Info

  • Tax Block: 1
  • Tax Year: 2023
  • Tax Annual Amount: 7847
  • Tax Filled Sqft Total: 3294
  • Tax Rate: 1.94631300000000
Create a Home Valuation Report for This Property
The Home Valuation Report is an in-depth analysis detailing your home's value as well as a comparison with similar homes in the area

Home Values in the Area

Source: Public Records

Average Home Value in this Area


Source: Public Records

Property History

We collect this data history from publicly available records. To have your information removed, we recommend requesting removal directly through your county’s website.

Date Event Price List to Sale Price per Sq Ft
04/19/2024 04/19/24 Sold -- -- --
04/05/2024 04/05/24 Pending -- -- --
04/01/2024 04/01/24 For Sale $975,000 -- $265 / Sq Ft
Source: Unlock MLS (Austin Board of REALTORS®)

Agents Affiliated with this Home

  • Section Image
  • Section Image
  • Section Image
See All Agents

Map

Source: Unlock MLS (Austin Board of REALTORS®)

MLS Number: 6200430

Unlock MLS (Austin Board of REALTORS®)

APN: 27463

Your Personal Tour Guide

Ask me questions while you tour the home.