
Katie Hensley
Responds Quickly
RE/MAX Ultimate Coastal Properties
(541) 373-6308
173 Total Sales
20 in Brookings
$85K - $695K Price Range



Estimated Value: $656,816 - $777,000
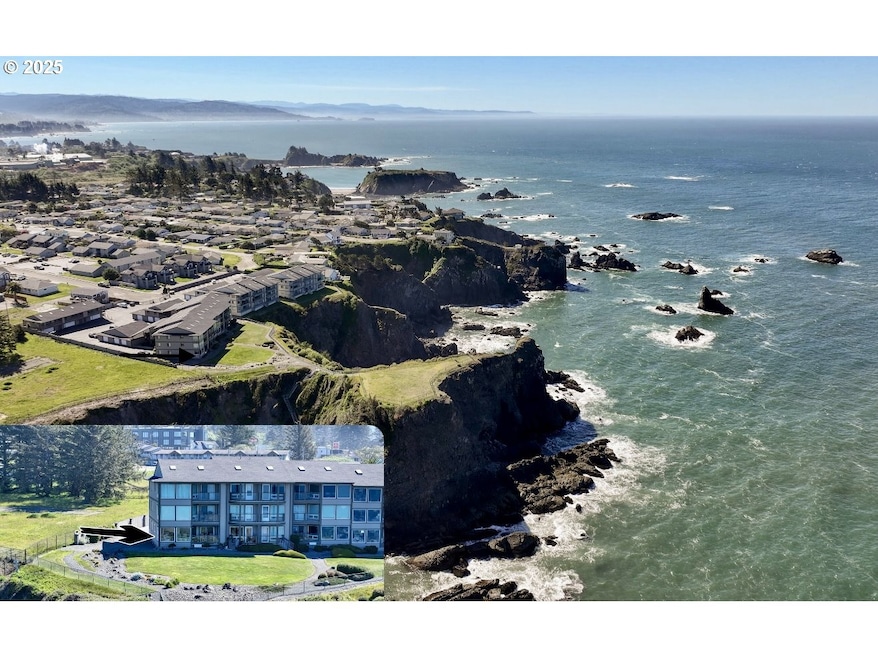
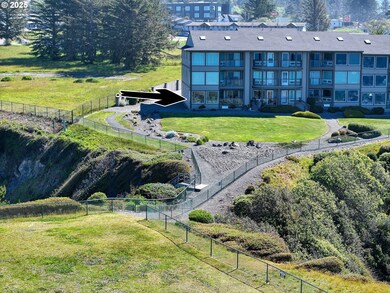
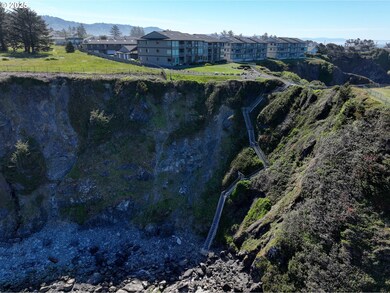
One-of-a-Kind Oceanfront Ground Floor End Unit with Breathtaking Views of the Oregon Coastline!This spectacular 3-bedroom, 2.5-bath condo offers unobstructed views of Bird Rock, Harris Beach, and the St. George Reef Lighthouse. Located in a quiet, gated community with private beach access just steps away, this rare end unit blends high-end design with the serenity of coastal living.The open-concept kitchen and living area features quartz countertops, beveled Carrara marble backsplash, a granite composite sink, and custom soft-close cabinetry with thoughtful upgrades like spice racks, a mixer lift, microwave drawer, ducted range hood, and a convection/induction range. Solid oak floors span the kitchen and living room, while Spanish tile adds warmth and elegance throughout the bedrooms and baths.Both en-suite bathrooms have been fully updated with Italian ceramic tile and frameless walk-in showers. The primary suite includes a deep cast iron soaking tub for luxurious relaxation.Enjoy ocean breezes and stunning sunsets from two private patios that extend your living space outdoors. Additional features include Hunter Douglas electric blinds, new high-end kitchen appliances, and an oversized one-car garage.Whether you're looking for a permanent residence or a peaceful retreat, this move-in-ready coastal gem offers unmatched beauty, thoughtful craftsmanship, and a front-row seat to some of the Oregon Coast’s most iconic scenery.
Last Agent to Sell the Property
Century 21 Agate Realty License #201257076 Listed on: 05/14/2025
We collect this data history from publicly available records. To have your information removed, we recommend requesting removal directly through your county’s website.
Katie Hensley
RE/MAX Ultimate Coastal Properties
(541) 373-6308
173 Total Sales
20 in Brookings
$85K - $695K Price Range
Chad Harvey
HARVEY REALTY GROUP INC
(971) 272-8661
76 Total Sales
1 in Brookings
$325,000 Price
Justin Burton
eXp Realty, LLC
(541) 507-8837
122 Total Sales
1 in Brookings
$2,799,000 Price
Rashell Parkinson
RE/MAX Coast and Country
(707) 988-5288
52 Total Sales
25 in Brookings
$135K - $1.5M Price Range
Cheyenne Arbuckle
Pacific Properties
(541) 982-6938
139 Total Sales
1 in Brookings
$550,000 Price
Raymond Warren
RE/MAX Ultimate Coastal Properties
(541) 373-6338
63 Total Sales
9 in Brookings
$299K - $710K Price Range
We collect this data history from publicly available records. To have your information removed, we recommend requesting removal directly through your county’s website.
| Date | Buyer | Sale Price | Title Company |
|---|---|---|---|
| $800,000 | Amerititle | ||
| Ricke Arlen E | $445,000 | None Available | |
| Amendment & Restatement Of The Mills Whi | -- | None Available | |
| White Thomas R | -- | First American Title | |
| White Thomas | $645,000 | First American Title Co |
We collect this data history from publicly available records. To have your information removed, we recommend requesting removal directly through your county’s website.
| Date | Status | Borrower | Loan Amount |
|---|---|---|---|
| Previous Owner | $356,000 | ||
| Previous Owner | White Thomas R | $243,000 | |
| Previous Owner | White Thomas | $470,000 |
We collect this data history from publicly available records. To have your information removed, we recommend requesting removal directly through your county’s website.
| Date | Event | Price | List to Sale | Price per Sq Ft | Prior Sale |
|---|---|---|---|---|---|
| 07/10/2025 07/10/25 | Sold | $800,000 | -3.0% | $380 / Sq Ft | |
| 06/17/2025 06/17/25 | Pending | -- | -- | -- | |
| 06/03/2025 06/03/25 | For Sale | $825,000 | 0.0% | $392 / Sq Ft | |
| 05/28/2025 05/28/25 | Pending | -- | -- | -- | |
| 05/14/2025 05/14/25 | For Sale | $825,000 | +85.4% | $392 / Sq Ft | |
| 10/16/2017 10/16/17 | Sold | $445,000 | -6.3% | $211 / Sq Ft | View Prior Sale |
| 08/08/2017 08/08/17 | Pending | -- | -- | -- | |
| 04/17/2017 04/17/17 | For Sale | $475,000 | -- | $225 / Sq Ft |
We collect this data history from publicly available records. To have your information removed, we recommend requesting removal directly through your county’s website.
| Year | Tax Paid | Tax Assessment Tax Assessment Total Assessment is a certain percentage of the fair market value that is determined by local assessors to be the total taxable value of land and additions on the property. | Land | Improvement |
|---|---|---|---|---|
| 2025 | $4,165 | $440,560 | $440,560 | |
| 2024 | $4,043 | $427,730 | $427,730 | |
| 2023 | $3,926 | $415,280 | $0 | $415,280 |
| 2022 | $3,811 | $403,190 | ||
| 2021 | $3,700 | $391,450 | $0 | $0 |
| 2020 | $3,819 | $380,050 | $0 | $0 |
| 2019 | $3,507 | $368,990 | $0 | $0 |
| 2018 | $3,658 | $358,250 | $0 | $0 |
| 2017 | $3,523 | $358,250 | $0 | $0 |
| 2016 | $3,437 | $347,820 | $0 | $0 |
| 2015 | $3,250 | $337,690 | $0 | $0 |
| 2014 | $3,250 | $318,320 | $0 | $0 |
Seller's Agent in 2025
Kymberly Jenkins
Century 21 Agate Realty
(541) 897-8012
20 Total Sales
Seller Co-Listing Agent in 2025
Paul Callens
Century 21 Agate Realty
(541) 661-6526
36 Total Sales
Buyer's Agent in 2025
Kalina Clewell
Century 21 Agate Realty
(541) 661-4089
77 Total Sales
Seller's Agent in 2017
Jude Hodge
RE/MAX
(541) 801-3333
304 Total Sales
DI
Buyer's Agent in 2017
David Itzen
Windermere Van Vleet & Associates
(541) 661-2541
40 Total Sales
Source: Regional Multiple Listing Service (RMLS)
MLS Number: 499459477
APN: R34130
Disclaimer: Certain information contained herein is derived from information provided by parties other than Homes.com. All information provided is deemed reliable, but is not guaranteed to be accurate and should be independently verified.
The content relating to real estate for sale on this web site comes in part from the IDX program of the RMLS™ of Portland, Oregon. Real estate listings held by brokerage firms other than Ten-X are marked with the RMLS™ logo, and detailed information about these properties includes the names of the listing brokers. Listing content is copyright © 2026 RMLS™, Portland, Oregon. Some properties which appear for sale on this web site may subsequently have sold or may no longer be available. All information provided is deemed reliable but is not guaranteed and should be independently verified.
Ask me questions while you tour the home.