NOT LISTED FOR SALE

Estimated Value: $814,000 - $919,000

4 Beds
3.5 Baths
3,387 Sq Ft
$257/Sq Ft Est. Value

Sale Details

Date Sold: December 12, 2022

Last sale price $815,000 $241 Per Sq Ft

Est. 7% increase in value since last sale

Current estimated payment $5,634 / mo

207 Days on Market

Highlights

  • Gated Community
  • 3 Car Detached Garage
  • Outdoor Grill
  • 1 Fireplace
  • Laundry Room
  • 5-minute walk to Mary Dutton Park

About This Home

As of December 2022

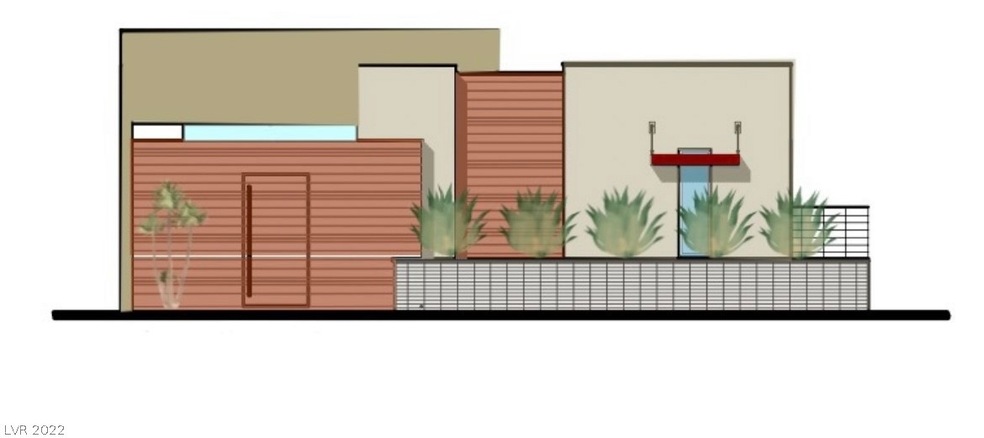
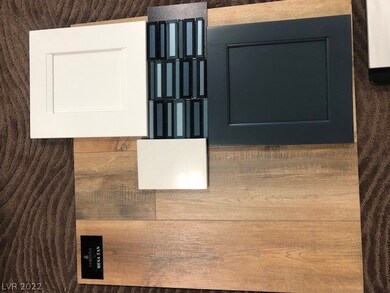
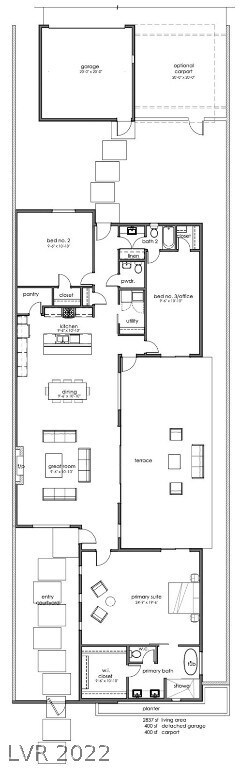
Welcome to the MODEL of Kavison Home's newest community, The Pines at John S Park. The first new construction in downtown area in 40 years! All features have been masterfully designed & hand-picked. Kitchen will have quartz, white upper cabinets & navy blue cabinets on island/lower cabinets and a sparkling tile backsplash & pot filler above the range. Beautiful vinyl flooring throughout home & upgraded carpet/pad in bedrooms. 16' slider opens up to a 40' wide terrace off great room. 3 car garage in the back of home comes with electric car charge port, & has a 550 sq ft studio above that comes with a full bath. 60" electric fireplace in great room with beautiful tile accent surround. Master bath has large walk in shower and standalone tub. Builder incentives of 2% with our preferred lender at New American Funding. Great opportunity to buy your rate down if needed! Community gated behind homes & mature pine trees throughout front of community. Home anticipated to be completed Sept/Oct.

Last Agent to Sell the Property

Krista Parry

Coldwell Banker Premier License #S.0182198 Listed on: 01/07/2022

Coldwell Banker Premier

Last Buyer's Agent

Michael Childs

Real Broker LLC License #S.0068253

Home Details

Home Type

  • Single Family

Est. Annual Taxes

  • $6,750

Year Built

  • Built in 2022 | Under Construction

Lot Details

  • 7,540 Sq Ft Lot
  • West Facing Home
  • Partially Fenced Property
  • Block Wall Fence
  • Desert Landscape
  • Zero Lot Line
  • Property is in excellent condition

HOA Fees

  • $163 Monthly HOA Fees

Parking

  • 3 Car Detached Garage

Home Design

  • Metal Roof

Interior Spaces

  • 3,387 Sq Ft Home
  • 1-Story Property
  • Ceiling Fan
  • 1 Fireplace

Kitchen

  • Gas Range
  • Microwave
  • Disposal

Flooring

  • Carpet
  • Linoleum
  • Vinyl

Bedrooms and Bathrooms

  • 4 Bedrooms

Laundry

  • Laundry Room
  • Laundry on main level
  • Gas Dryer Hookup

Schools

  • Park John S Elementary School
  • Fremont John C. Middle School
  • Valley High School

Utilities

  • Central Heating and Cooling System
  • Heating System Uses Gas
  • Underground Utilities

Additional Features

  • Energy-Efficient HVAC
  • Outdoor Grill

Community Details

Overview

  • Association fees include management, ground maintenance
  • The Pines At John S Association, Phone Number (775) 722-7845
  • Built by Kavison
  • The Pines At John S Park Subdivision
  • The community has rules related to covenants, conditions, and restrictions

Security

  • Gated Community

Home Details

Home Type

Single Family

Est. Annual Taxes

$6,750

Year Built

Built in 2022 | Under Construction

Lot Details

7,540 Sq Ft Lot

HOA Fees

$163 per month

Parking

3

Listing Details

  • Property Sub Type: Single Family Residence
  • Prop. Type: Residential
  • Ownership: Single Family Residential
  • Subdivision Name: The Pines at John S Park
  • Directions: From I-15, get off on Charleston Blvd going East. Turn Right on 6th Street, Left on Franklin, subdivision begins on the corner of 8th and Franklin.
  • Architectural Style: One Story
  • Carport Y N: No
  • Garage Yn: Yes
  • Efficiency: HVAC
  • Property Attached Yn: No
  • Building Stories: 1
  • Year Built Details: UNDER CONSTRUCTION
  • Year Built: 2022
  • ResoPropertyType: Residential
  • Property Sub Type Additional: Single Family Residence
  • Special Features: 4098
  • Stories: 1
  • Year Built: 2022

Interior Features

  • Furnished: Unfurnished
  • Private Spa: No
  • Appliances: Disposal, Gas Range, Microwave
  • Other Equipment: Water Softener Loop
  • Full Bathrooms: 3
  • Half Bathrooms: 1
  • Total Bedrooms: 4
  • Fireplaces: 1
  • Fireplace: Yes
  • Flooring: Carpet, Linoleum, Vinyl
  • Interior Amenities: Bedroom on Main Level, Ceiling Fan(s), Primary Downstairs
  • Living Area: 3387.0

Exterior Features

  • Fencing: Block, Partial
  • Lot Features: Desert Landscaping, Landscaped, < 1/4 Acre, Zero Lot Line
  • Pool Private: No
  • Disclosures: Principal is Real Estate Licensed, Covenants/Restrictions Disclosure
  • Builder Name: Kavison
  • Direction Faces: West
  • Exterior Features: Barbecue
  • Property Condition: Excellent, Under Construction
  • Roof: Metal

Garage/Parking

  • Attached Garage: No
  • Garage Spaces: 3.0
  • Parking Features: Detached, Garage

Utilities

  • Laundry Features: Gas Dryer Hookup, Main Level, Laundry Room
  • Security: Gated Community
  • Cooling: Central Air, Electric
  • Cooling Y N: Yes
  • Heating: Central, Gas
  • Heating Yn: Yes
  • Electric: Photovoltaics None
  • Sewer: Public Sewer
  • Utilities: Underground Utilities
  • Water Source: Public

Condo/Co-op/Association

  • Senior Community: No
  • Association #2 Fee: 163.0
  • Association #2 Fee Frequency: Monthly
  • Association Name: The Pines at John S
  • Phone: 775-722-7845
  • Association: Yes

Fee Information

  • Association Fee Includes: Association Management, Maintenance Grounds

Schools

  • Elementary School: Park John S,Park John S
  • High School: Valley
  • Middle Or Junior School: Fremont John C.

Lot Info

  • Horse Amenities: None
  • Lot Size Sq Ft: 7540.0
  • Additional Parcels Description: ---
  • Zoning Description: Single Family
  • ResoLotSizeUnits: Acres

Tax Info

  • Tax Annual Amount: 6750.0

Ownership History

We collect this data history from publicly available records. To have your information removed, we recommend requesting removal directly through your county’s website.

Date Name Owned For Owner Type

Purchase Details

Listed on
Jan 7, 2022
Closed on
Dec 8, 2022
Sold by
Bought by
Seller's Agent
Krista Parry
Coldwell Banker Premier
Buyer's Agent
Michael Childs
Real Broker LLC
List Price
$675,000
Sold Price
$815,000
Premium/Discount to List
$140,000
20.74%
Current Estimated Value
$870,324

Home Financials for this Owner

Home Financials are based on the most recent Mortgage that was taken out on this home.
Estimated Appreciation
$55,324
Avg. Annual Appreciation
1.83%
Original Mortgage
$465,000
Outstanding Balance
$446,697
Interest Rate
7.08%
Mortgage Type
New Conventional
Estimated Equity
$423,627
Source: Public Records
Create a Home Valuation Report for This Property
The Home Valuation Report is an in-depth analysis detailing your home's value as well as a comparison with similar homes in the area

Home Values in the Area

Source: Public Records

Average Home Value in this Area


Source: Public Records

Purchase History

We collect this data history from publicly available records. To have your information removed, we recommend requesting removal directly through your county’s website.

Date Buyer Sale Price Title Company
$815,000 Ticor Title
Source: Public Records

Mortgage History

We collect this data history from publicly available records. To have your information removed, we recommend requesting removal directly through your county’s website.

Date Status Borrower Loan Amount
Open $465,000
Previous Owner $1,535,000
Source: Public Records

Property History

We collect this data history from publicly available records. To have your information removed, we recommend requesting removal directly through your county’s website.

Date Event Price List to Sale Price per Sq Ft
12/12/2022 12/12/22 Sold $815,000 +20.7% $241 / Sq Ft
08/03/2022 08/03/22 Pending -- -- --
01/07/2022 01/07/22 For Sale $675,000 -- $199 / Sq Ft
Source: Las Vegas REALTORS®

Tax History

We collect this data history from publicly available records. To have your information removed, we recommend requesting removal directly through your county’s website.

Year Tax Paid Tax Assessment Tax Assessment Total Assessment is a certain percentage of the fair market value that is determined by local assessors to be the total taxable value of land and additions on the property. Land Improvement
2026 $8,299 $262,716 $59,500 $203,216
2025 $7,684 $258,501 $50,750 $207,751
2024 $7,115 $258,501 $50,750 $207,751
2023 $7,115 $24,500 $24,500 $0
2022 $692 $21,000 $21,000 $0
Source: Public Records

Agents Affiliated with this Home

  • Section Image
  • Section Image
See All Agents

Map

Source: Las Vegas REALTORS®

MLS Number: 2359448

Las Vegas REALTORS®

APN: 162-03-616-002

Your Personal Tour Guide

Ask me questions while you tour the home.