
Christie Pendley
RE/MAX INTEGRITY ALBANY BRANCH
(541) 243-7088
121 Total Sales
1 in Independence
$450,000 Price
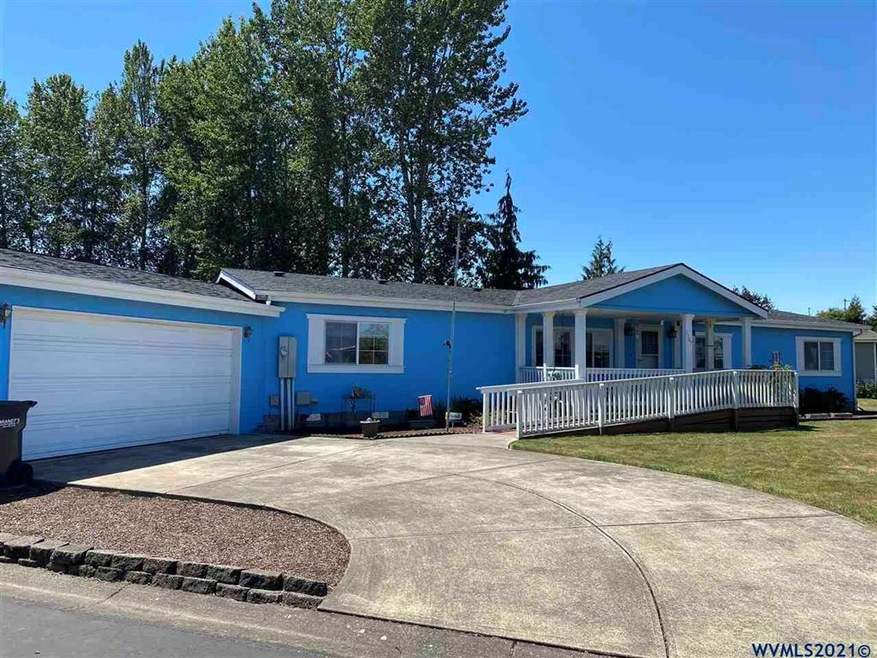

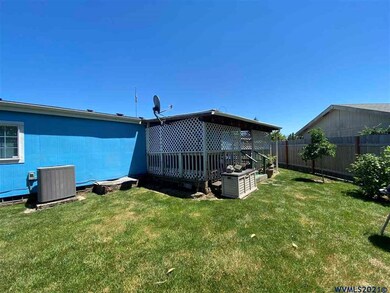
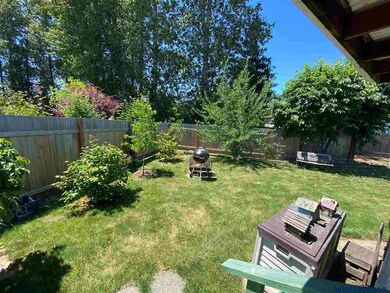
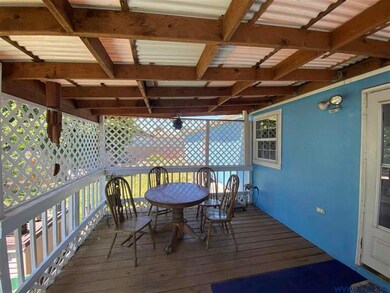
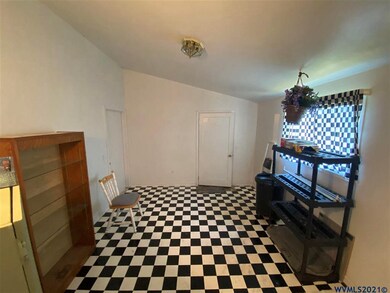
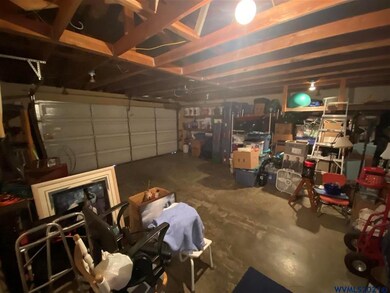
Fantastic well kept home in Independence! Including new walk in bathtub. House is mostly ADA ready. Newer Roof. This is a great home for anyone looking for a well kept home with 4 bedrooms! Courtesy text listing agent before showing.
Last Agent to Sell the Property
SUNDANCE REALTY LLC License #201205137 Listed on: 06/24/2021
Last Buyer's Agent
BARB NORRIS
REDFIN License #201204698
We collect this data history from publicly available records. To have your information removed, we recommend requesting removal directly through your county’s website.
Christie Pendley
RE/MAX INTEGRITY ALBANY BRANCH
(541) 243-7088
121 Total Sales
1 in Independence
$450,000 Price
Hong Wolfe
WINDERMERE WILLAMETTE VALLEY
(541) 230-3423
194 Total Sales
1 in Independence
$477,485 Price
Sandra Paoli
WINDERMERE PACIFIC WEST PROP
(503) 945-2769
76 Total Sales
20 in Independence
$290K - $600K Price Range
Dana Burk
KELLER WILLIAMS CAPITAL CITY
(971) 273-5608
87 Total Sales
2 in Independence
$430K - $435K Price Range
Gavin & Julie Wisser
HOMESTAR BROKERS
(971) 273-1725
82 Total Sales
1 in Independence
$350,000 Price
Allyson Puentes
EXP REALTY, LLC
(971) 272-8949
98 Total Sales
1 in Independence
$310,000 Price
We collect this data history from publicly available records. To have your information removed, we recommend requesting removal directly through your county’s website.
| Date | Buyer | Sale Price | Title Company |
|---|---|---|---|
| $315,000 | Ticor Title | ||
| Stevens Lynmarie S | $175,600 | Ticor Title Company | |
| Denton James W | $129,000 | Amerititle | |
| Bean Kristopher M | $42,000 | Ticor Title |
We collect this data history from publicly available records. To have your information removed, we recommend requesting removal directly through your county’s website.
| Date | Status | Borrower | Loan Amount |
|---|---|---|---|
| Open | $284,900 | ||
| Closed | Linville Craig Andrews | $284,900 | |
| Previous Owner | Stevens Lynmarie S | $172,419 | |
| Previous Owner | Denton James W | $126,663 | |
| Previous Owner | Bean Kristopher M | $95,400 |
We collect this data history from publicly available records. To have your information removed, we recommend requesting removal directly through your county’s website.
| Date | Event | Price | List to Sale | Price per Sq Ft | Prior Sale |
|---|---|---|---|---|---|
| 08/20/2021 08/20/21 | Sold | $315,000 | +5.0% | $177 / Sq Ft | |
| 06/24/2021 06/24/21 | For Sale | $299,900 | +70.8% | $168 / Sq Ft | |
| 08/31/2016 08/31/16 | Sold | $175,600 | 0.0% | $99 / Sq Ft | View Prior Sale |
| 06/13/2016 06/13/16 | Pending | -- | -- | -- | |
| 06/13/2016 06/13/16 | For Sale | $175,600 | +36.1% | $99 / Sq Ft | |
| 08/30/2012 08/30/12 | Sold | $129,000 | 0.0% | $72 / Sq Ft | View Prior Sale |
| 08/01/2012 08/01/12 | Pending | -- | -- | -- | |
| 04/09/2012 04/09/12 | For Sale | $129,000 | -- | $72 / Sq Ft |
We collect this data history from publicly available records. To have your information removed, we recommend requesting removal directly through your county’s website.
| Year | Tax Paid | Tax Assessment Tax Assessment Total Assessment is a certain percentage of the fair market value that is determined by local assessors to be the total taxable value of land and additions on the property. | Land | Improvement |
|---|---|---|---|---|
| 2026 | $3,004 | $169,540 | $49,630 | $119,910 |
| 2025 | $2,895 | $164,610 | $48,180 | $116,430 |
| 2024 | $2,895 | $159,820 | $46,780 | $113,040 |
| 2023 | $2,969 | $155,170 | $45,420 | $109,750 |
| 2022 | $2,726 | $150,660 | $44,090 | $106,570 |
| 2021 | $2,696 | $146,280 | $42,810 | $103,470 |
| 2020 | $2,625 | $142,020 | $41,560 | $100,460 |
| 2019 | $2,557 | $137,890 | $40,350 | $97,540 |
| 2018 | $2,476 | $133,880 | $39,170 | $94,710 |
| 2016 | $2,461 | $126,210 | $36,920 | $89,290 |
| 2015 | $1,975 | $104,430 | $36,250 | $68,180 |
| 2014 | -- | $102,290 | $36,920 | $65,370 |
Seller's Agent in 2021
MATT STURZINGER
SUNDANCE REALTY LLC
(503) 798-1347
36 Total Sales
BN
Buyer's Agent in 2021
BARB NORRIS
REDFIN
ED
Buyer's Agent in 2016
ED DESMARTEAU
JOHN L. SCOTT-SALEM
(503) 409-2433
11 Total Sales
Seller's Agent in 2012
Tim Cable
C CABLE REALTY
(503) 551-5357
74 Total Sales
SK
Buyer's Agent in 2012
Susan King
HOMESMART REALTY GROUP - MONMOUTH
Source: Willamette Valley MLS
MLS Number: 779653
Disclaimer: Certain information contained herein is derived from information provided by parties other than Homes.com. All information provided is deemed reliable, but is not guaranteed to be accurate and should be independently verified.
Based on information from Willamette Valley Multiple Listing Service, which neither guarantees nor is in any way responsible for its accuracy. All data is provided ‘AS IS’ and with all faults. Data maintained by Willamette Valley Multiple Listing Service may not reflect all real estate activity in the market. Copyright 2026 Williamette Valley Multiple Listing Service.
WVMLS Member Broker: Arlene Richardson.
Ask me questions while you tour the home.