
John Decker
Realty ONE Group
(928) 442-7463
62 Total Sales
1 in Quailwood Meadows
$388,000 Price


Estimated Value: $423,132

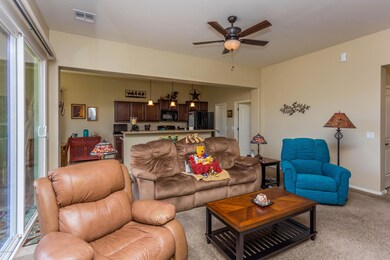
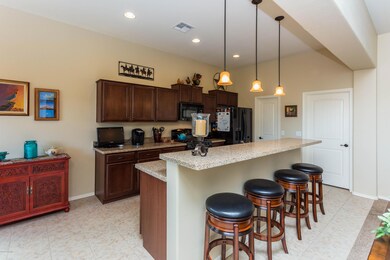
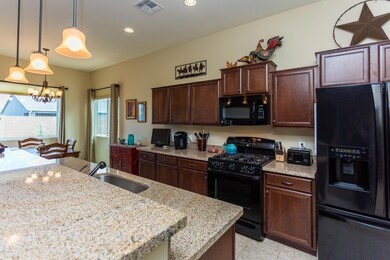
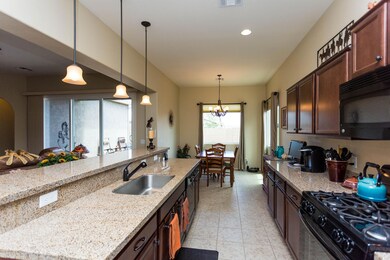
DON'T WAIT FOR YOUR HOME TO BE BUILT!!THIS ONE HAS THE UPGRADES YOUR LOOKING FOR AND IT'S READY TO OCCUPY NOW!!What a gorgeous home just built in 2013, upgrades galore with 10' ceilings.Builder warranty transferable.A ''Building Science'' Energy Efficient Home.Granite and upgraded Alder cabinets with under cabinet lighting,beautiful ceramic tile and upgraded carpet,beautiful window coverings,large master with walk-in- closet,dual sinks and walk-in-shower .Kitchen has loads of cabinets and counters as well as a great breakfast bar,good size pantry,utility room is large with storage shelves.Third bedroom does not have a closet.Front and back landscaping,the backyard patio is made of pavers and is extended and covered, so inviting for our wonderful Prescott area evenings!!!
Last Agent to Sell the Property
Linda Pereira
RE/MAX Mountain Properties License #SA583479000 Listed on: 05/28/2014
We collect this data history from publicly available records. To have your information removed, we recommend requesting removal directly through your county’s website.
John Decker
Realty ONE Group
(928) 442-7463
62 Total Sales
1 in Quailwood Meadows
$388,000 Price
Lynn Kent
Panoramic Realty
(928) 493-1718
71 Total Sales
3 in Quailwood Meadows
$440K - $492K Price Range
Joe Karcie
RE/MAX Mountain Properties
(928) 800-0272
198 Total Sales
5 in Quailwood Meadows
$430K - $605K Price Range
Paula Smith
RE/MAX Mountain Properties
(928) 379-7285
115 Total Sales
1 in Quailwood Meadows
$440,000 Price
Juan Arce
HomeSmart
(623) 745-8094
20 Total Sales
1 in Quailwood Meadows
$398,000 Price
Christine Sirochman
West USA Realty of Prescott
(928) 910-7838
108 Total Sales
5 in Quailwood Meadows
$495K - $517K Price Range
We collect this data history from publicly available records. To have your information removed, we recommend requesting removal directly through your county’s website.
| Date | Buyer | Sale Price | Title Company |
|---|---|---|---|
| -- | -- | ||
| Biggs Brian W | $180,000 | Empire West Title Agency | |
| Zimmerman Jerold L | $169,480 | Empire West Title Agency | |
| Dorn Homes Inc | $83,600 | Thomas Title & Escrow |
We collect this data history from publicly available records. To have your information removed, we recommend requesting removal directly through your county’s website.
| Date | Status | Borrower | Loan Amount |
|---|---|---|---|
| Previous Owner | $135,550 |
We collect this data history from publicly available records. To have your information removed, we recommend requesting removal directly through your county’s website.
| Date | Event | Price | List to Sale | Price per Sq Ft |
|---|---|---|---|---|
| 06/16/2014 06/16/14 | Sold | $180,000 | -2.7% | $123 / Sq Ft |
| 05/28/2014 05/28/14 | For Sale | $185,000 | -- | $127 / Sq Ft |
We collect this data history from publicly available records. To have your information removed, we recommend requesting removal directly through your county’s website.
| Year | Tax Paid | Tax Assessment Tax Assessment Total Assessment is a certain percentage of the fair market value that is determined by local assessors to be the total taxable value of land and additions on the property. | Land | Improvement |
|---|---|---|---|---|
| 2027 | $2,675 | $36,852 | ||
| 2026 | $2,652 | $35,108 | ||
| 2024 | $2,497 | $36,769 | ||
| 2023 | $2,497 | $30,628 | $4,767 | $25,861 |
| 2022 | $2,459 | $24,933 | $4,168 | $20,765 |
| 2021 | $2,485 | $23,863 | $5,257 | $18,606 |
| 2020 | $2,411 | $0 | $0 | $0 |
| 2019 | $2,310 | $0 | $0 | $0 |
| 2018 | $2,229 | $0 | $0 | $0 |
| 2017 | $2,194 | $0 | $0 | $0 |
| 2016 | $2,117 | $0 | $0 | $0 |
| 2015 | $1,992 | $0 | $0 | $0 |
| 2014 | -- | $0 | $0 | $0 |
LP
Seller's Agent in 2014
Linda Pereira
RE/MAX
Buyer's Agent in 2014
Nancy Biggs
Prescott Home Realty
(928) 273-7113
2 in this area
53 Total Sales
Source: Prescott Area Association of REALTORS®
MLS Number: 978805
APN: 402-33-181
Disclaimer: Certain information contained herein is derived from information provided by parties other than Homes.com. All information provided is deemed reliable, but is not guaranteed to be accurate and should be independently verified.
All data is obtained from various sources and may not have been verified by broker or MLS GRID. Supplied Open House Information is subject to change without notice. All information should be independently reviewed and verified for accuracy. Properties may or may not be listed by the office/agent presenting the information. Some IDX listings have been excluded from this website. IDX information is provided exclusively for personal, non-commercial use, and may not be used for any purpose other than to identify prospective properties consumers may be interested in purchasing. Information is deemed reliable but not guaranteed.
Listings courtesy of Prescott Area Association of REALTORS® as distributed by MLS GRID.
Based on information submitted to the MLS GRID
Ask me questions while you tour the home.