
Karena Sturgis
Carolina One Real Estate
(843) 680-8458
100 Total Sales
1 in Park West
$608,000 Price

Estimated Value: $284,261
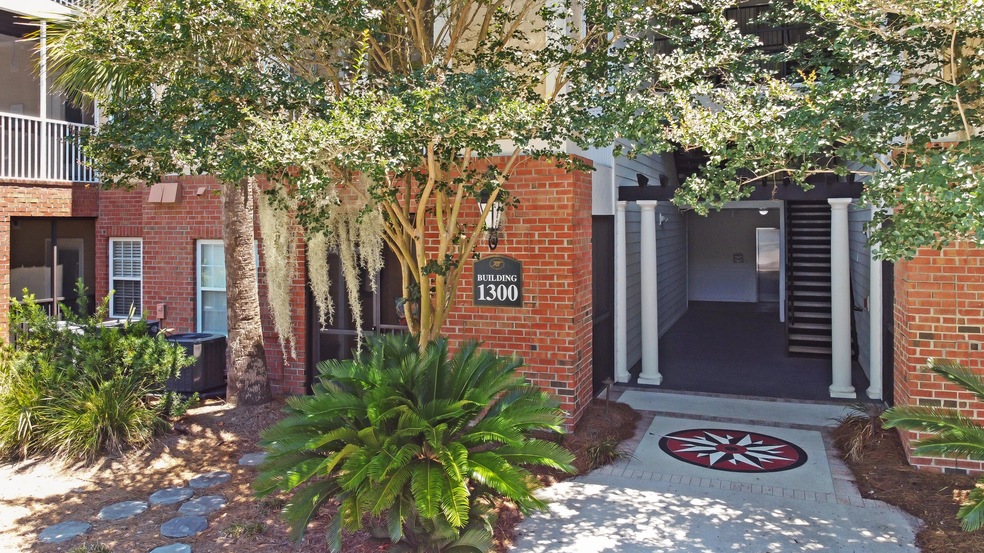
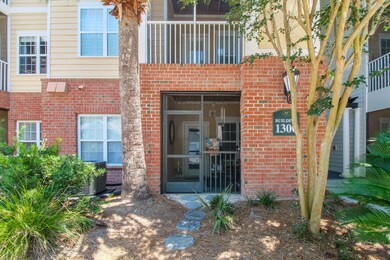
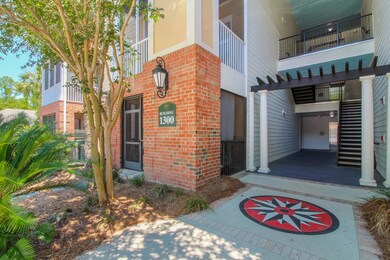
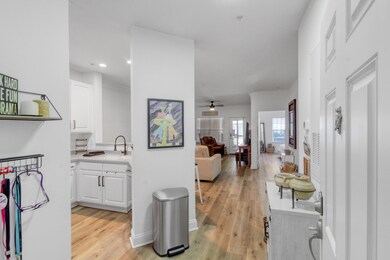
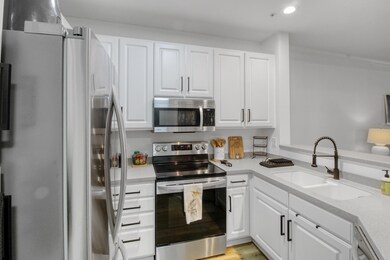
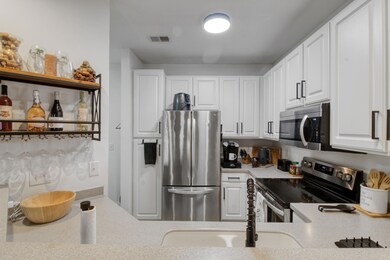
Welcome to The Battery at Park West, your new home which is in a gated community located in the heart of Park West. This 1 bedroom unit is located on the 1st floor and features an open floor plan. The kitchen features white cabinets and Corian countertops. The dining area is spacious with room for a full size table. The family room opens to the screen porch and the porch opens to a grassy area which would be perfect for anyone with a dog. The bedroom has a lot of natural light, a ceiling fan and a large closet. The walk-in laundry has cabinets for storage and additional space for storage. The Battery offers some of the best amenities in Mt. Pleasant which includes a large well-appointed club house with a full kitchen and bar, entertainment movie screening room and pool table/game area.There is also a private swimming pool, pet park with pet washing area, car care station, outdoor pavilion with grilling area for gatherings, walking trails, play-park, boat storage and a gardening house. Park West has miles of walking trails, 2 pools and tennis courts. Retail shops, professional offices, and schools are located in the neighborhood. Just a short drive to the beach and historic Charleston! The home had new floors, appliances, paint and light fixtures all installed in 2020, New Hvac and hot water heater in 2019.
Last Agent to Sell the Property
Brand Name Real Estate License #64539 Listed on: 06/15/2024
We collect this data history from publicly available records. To have your information removed, we recommend requesting removal directly through your county’s website.
Karena Sturgis
Carolina One Real Estate
(843) 680-8458
100 Total Sales
1 in Park West
$608,000 Price
Michael Fox
Carolina One Real Estate
(854) 205-5576
616 Total Sales
1 in Park West
$1,225,000 Price
Chris Facello
Carolina One Real Estate
(864) 385-1496
389 Total Sales
2 in Park West
$311K - $488K Price Range
Andrea Ulmer
Coldwell Banker Realty
(843) 738-1457
90 Total Sales
1 in Park West
$835,000 Price
Jonathan Crompton
The Boulevard Company
(843) 751-4490
99 Total Sales
3 in Park West
$380K - $1.3M Price Range
Janea Mccoy
Realty One Group Coastal
(843) 604-3119
110 Total Sales
1 in Park West
$380,000 Price
We collect this data history from publicly available records. To have your information removed, we recommend requesting removal directly through your county’s website.
| Date | Buyer | Sale Price | Title Company |
|---|---|---|---|
| $315,000 | None Listed On Document | ||
| Laughter Richard D | $155,000 | None Available | |
| Souza Maureen | $156,000 | None Available |
We collect this data history from publicly available records. To have your information removed, we recommend requesting removal directly through your county’s website.
| Date | Status | Borrower | Loan Amount |
|---|---|---|---|
| Previous Owner | $40,000 |
We collect this data history from publicly available records. To have your information removed, we recommend requesting removal directly through your county’s website.
| Date | Event | Price | List to Sale | Price per Sq Ft | Prior Sale |
|---|---|---|---|---|---|
| 09/10/2024 09/10/24 | Sold | $315,000 | -2.8% | $373 / Sq Ft | |
| 07/29/2024 07/29/24 | Price Changed | $324,000 | -0.3% | $384 / Sq Ft | |
| 07/03/2024 07/03/24 | Price Changed | $325,000 | +884.8% | $385 / Sq Ft | |
| 06/15/2024 06/15/24 | For Sale | $33,000 | -78.7% | $39 / Sq Ft | |
| 09/18/2020 09/18/20 | Sold | $155,000 | -3.1% | $184 / Sq Ft | View Prior Sale |
| 08/31/2020 08/31/20 | Pending | -- | -- | -- | |
| 07/30/2020 07/30/20 | For Sale | $160,000 | -- | $190 / Sq Ft |
We collect this data history from publicly available records. To have your information removed, we recommend requesting removal directly through your county’s website.
| Year | Tax Paid | Tax Assessment Tax Assessment Total Assessment is a certain percentage of the fair market value that is determined by local assessors to be the total taxable value of land and additions on the property. | Land | Improvement |
|---|---|---|---|---|
| 2024 | $4,759 | $9,300 | $0 | $0 |
| 2023 | $2,495 | $9,300 | $0 | $0 |
| 2022 | $2,259 | $9,300 | $0 | $0 |
| 2021 | $2,257 | $9,300 | $0 | $0 |
| 2020 | $412 | $2,610 | $0 | $0 |
| 2019 | $352 | $2,010 | $0 | $0 |
| 2017 | $349 | $4,010 | $0 | $0 |
| 2016 | $339 | $4,010 | $0 | $0 |
| 2015 | $348 | $4,010 | $0 | $0 |
| 2014 | $447 | $0 | $0 | $0 |
| 2011 | -- | $0 | $0 | $0 |
AS
Seller's Agent in 2024
Ashley Starkey
Brand Name Real Estate
(843) 735-3222
1 in this area
75 Total Sales
TS
Buyer's Agent in 2024
Tara Scott
Carolina One Real Estate
(843) 884-1800
4 in this area
47 Total Sales
Seller's Agent in 2020
Keith Pruitt
Carolina One Real Estate
(843) 284-1800
5 in this area
34 Total Sales
Buyer's Agent in 2020
Darren Finan
Lowcountry Property Team
(843) 416-2005
20 Total Sales
Source: CHS Regional MLS
MLS Number: 24015357
APN: 594-16-00-686
Disclaimer: Certain information contained herein is derived from information provided by parties other than Homes.com. All information provided is deemed reliable, but is not guaranteed to be accurate and should be independently verified.
The information is being provided by Charleston Trident MLS. Information deemed reliable but not guaranteed. Information is provided for consumers' personal, non-commercial use, and may not be used for any purpose other than the identification of potential properties for purchase. © 2026 Charleston Trident MLS. All Rights Reserved
Ask me questions while you tour the home.