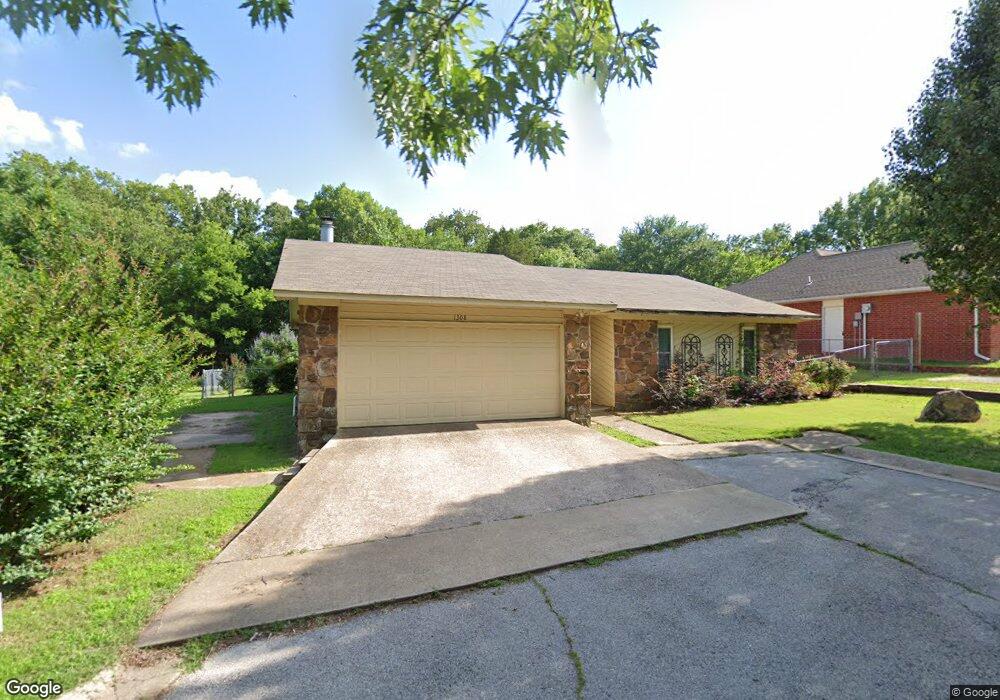

1308 John Rd Ardmore, OK 73401
Ardmore AreaEstimated Value: $205,462
Highlights
- 1 Fireplace
- Zoned Heating and Cooling
- Storm Doors
- Tile Flooring
- 2 Car Garage
- Wood Siding
About This Home
As of January 2014Cute as a Button!! Great Room with Wood Burning FP and access to Covered Patio. Kitchen has been updated with recent cabinets, stainless appliances, solid surface cabinet tops and eating bar. Great Kitchen Pantry with good Bedroom Closet storage. Carpet in good condition and recent neutral color paint choices. Tile in Kitchen and Baths. Roof 2011. Well landscaped yard with "self designed" sprinkler system. This is a must see a short drive from Plainview Schools!
Home Details
Home Type
- Single Family
Est. Annual Taxes
- $837
Year Built
- Built in 1974
Lot Details
- 9,240
Parking
- 2 Car Garage
Home Design
- Slab Foundation
- Wood Siding
- Stone
Interior Spaces
- 1,372 Sq Ft Home
- 1-Story Property
- 1 Fireplace
- Storm Doors
Flooring
- Carpet
- Tile
Bedrooms and Bathrooms
- 3 Bedrooms
- 1 Full Bathroom
Additional Features
- 9,240 Sq Ft Lot
- Zoned Heating and Cooling
Community Details
- Greenbriar Subdivision
Ownership History
We collect this data history from publicly available records. To have your information removed, we recommend requesting removal directly through your county’s website.
Purchase Details
Purchase Details
Home Financials for this Owner
Home Financials are based on the most recent Mortgage that was taken out on this home.Purchase Details
Purchase Details
Purchase Details
Purchase History
We collect this data history from publicly available records. To have your information removed, we recommend requesting removal directly through your county’s website.
| Date | Buyer | Sale Price | Title Company |
|---|---|---|---|
| -- | None Available | ||
| $115,000 | Stewart Abstract & Title | ||
| $85,000 | -- | ||
| $70,000 | -- | ||
| $62,000 | -- |
Property History
We collect this data history from publicly available records. To have your information removed, we recommend requesting removal directly through your county’s website.
| Date | Event | Price | List to Sale | Price per Sq Ft |
|---|---|---|---|---|
| 01/10/2014 01/10/14 | Sold | $115,000 | -5.7% | $84 / Sq Ft |
| 08/28/2013 08/28/13 | Pending | -- | -- | -- |
| 08/28/2013 08/28/13 | For Sale | $122,000 | -- | $89 / Sq Ft |
Tax History
We collect this data history from publicly available records. To have your information removed, we recommend requesting removal directly through your county’s website.
| Year | Tax Paid | Tax Assessment Tax Assessment Total Assessment is a certain percentage of the fair market value that is determined by local assessors to be the total taxable value of land and additions on the property. | Land | Improvement |
|---|---|---|---|---|
| 2025 | $1,284 | $14,997 | $2,738 | $12,259 |
| 2024 | $1,284 | $14,560 | $2,658 | $11,902 |
| 2023 | $1,244 | $14,136 | $2,584 | $11,552 |
| 2022 | $1,152 | $13,724 | $2,488 | $11,236 |
| 2021 | $1,148 | $13,325 | $2,400 | $10,925 |
| 2020 | $1,160 | $13,325 | $2,400 | $10,925 |
| 2019 | $1,244 | $13,567 | $2,400 | $11,167 |
| 2018 | $1,178 | $12,968 | $1,800 | $11,168 |
| 2017 | $1,172 | $12,842 | $1,800 | $11,042 |
| 2016 | $1,246 | $13,574 | $1,800 | $11,774 |
| 2015 | $1,303 | $13,800 | $480 | $13,320 |
| 2014 | $774 | $9,177 | $480 | $8,697 |
Map
Source: MLS Technology
MLS Number: 27152

APN: 0525-00-001-013-0-001-00
Disclaimer: Certain information contained herein is derived from information provided by parties other than Homes.com. All information provided is deemed reliable, but is not guaranteed to be accurate and should be independently verified.
IDX information is provided exclusively for personal, non-commercial use, and may not be used for any purpose other than to identify prospective properties consumers may be interested in purchasing.
Information is deemed reliable but not guaranteed.
- 1201 John Rd
- 2800 Ridgeway St
- 2717 Ridgeway St
- 2803 Ridgeway St
- 1409 Oakridge Rd
- 3526 Tara Dr
- 1508 Southern Hills Dr
- 2615 Ridgeway St
- 1507 Southern Hills Dr
- 1604 Southern Hills Dr
- 1614 Southern Hills Dr
- 1232 S Rockford Rd
- 1201 Vernon Rd
- 1922 S Plainview Rd
- 2321 Cloverleaf Place
- 913 Prairie View Rd
- 907 Prairie View Rd
- 2200 Cloverleaf Place
- 65 Overland Route St
- 2006 Yorktown Ct
Ask me questions while you tour the home.