
Angela Nebeker
John L. Scott, Inc.
(425) 873-8492
46 Total Sales
1 in Central Renton
$521,300 Price
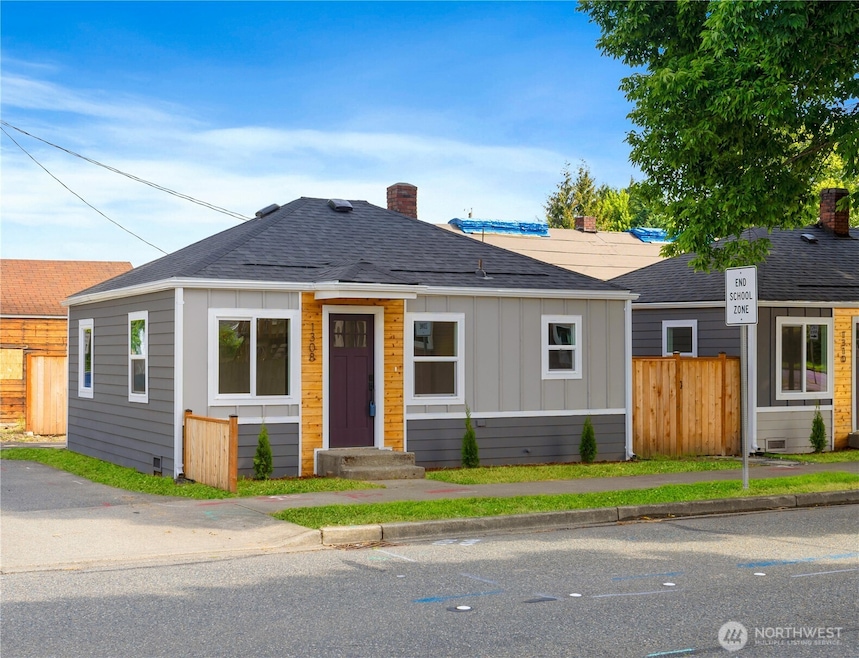

Extensive 2-1 rate buy-down available, get yourself into an affordable home for the price of condo! With 1 bedroom + AN OFFICE, the home is fully functional and flexible! This downtown Renton bungalow offers style, function, and opportunity- whether you make it your home or take advantage of its rental potential. Enjoy your own designated parking spot and excellent walkability to favorite local shops, dining & everyday amenities. New roof, siding, windows, fully permitted electrical, plumbing, water and sewer lines make this home almost new construction! Inside, all-new flooring, doors, trim, fixtures & finishes create bright, inviting spaces.
Last Agent to Sell the Property
Heaton Dainard, LLC License #108050 Listed on: 08/14/2025
Source: Northwest Multiple Listing Service (NWMLS)
MLS#: 2421378
Angela Nebeker
John L. Scott, Inc.
(425) 873-8492
46 Total Sales
1 in Central Renton
$521,300 Price
TC Wu
WPI Real Estate Services, Inc.
(425) 250-9283
102 Total Sales
2 in Central Renton
$408K - $538K Price Range
Jeanine Burke
Windermere R E Mount Baker
(425) 658-2063
83 Total Sales
1 in Central Renton
$563,800 Price
Daniel Dovinh
Real Broker LLC
(425) 403-2692
90 Total Sales
2 in Central Renton
$500K - $870K Price Range
Robert Terhune
Terrafin
(253) 802-7508
45 Total Sales
1 in Central Renton
$750,000 Price
Tina King
Hidden Village Mobile Home Park
(402) 704-4390
16 Total Sales
1 in Central Renton
$760,000 Price
We collect this data history from publicly available records. To have your information removed, we recommend requesting removal directly through your county’s website.
| Date | Event | Price | List to Sale | Price per Sq Ft |
|---|---|---|---|---|
| 09/26/2025 09/26/25 | Sold | $375,000 | -3.8% | $658 / Sq Ft |
| 08/29/2025 08/29/25 | Pending | -- | -- | -- |
| 08/14/2025 08/14/25 | For Sale | $389,950 | -- | $684 / Sq Ft |
We collect this data history from publicly available records. To have your information removed, we recommend requesting removal directly through your county’s website.
| Year | Tax Paid | Tax Assessment Tax Assessment Total Assessment is a certain percentage of the fair market value that is determined by local assessors to be the total taxable value of land and additions on the property. | Land | Improvement |
|---|---|---|---|---|
| 2024 | $5,867 | $571,000 | $316,000 | $255,000 |
| 2023 | $4,883 | $449,000 | $172,000 | $277,000 |
| 2022 | $4,707 | $484,000 | $182,000 | $302,000 |
| 2021 | $4,370 | $414,000 | $150,000 | $264,000 |
| 2020 | $4,212 | $367,000 | $133,000 | $234,000 |
| 2018 | $4,195 | $341,000 | $133,000 | $208,000 |
| 2017 | $3,658 | $318,000 | $111,000 | $207,000 |
| 2016 | $3,318 | $272,000 | $95,000 | $177,000 |
| 2015 | $2,855 | $250,000 | $88,000 | $162,000 |
| 2014 | -- | $225,000 | $78,000 | $147,000 |
| 2013 | -- | $181,000 | $71,000 | $110,000 |
Seller's Agent in 2025
James Dainard
Heaton Dainard, LLC
(206) 823-2145
3 in this area
564 Total Sales
Seller Co-Listing Agent in 2025
Renee Donovan
Heaton Dainard, LLC
(206) 579-5969
3 in this area
156 Total Sales
Buyer's Agent in 2025
Danny Fung
John L Scott
(206) 851-2612
3 in this area
81 Total Sales
Source: Northwest Multiple Listing Service (NWMLS)
MLS Number: 2421378
APN: 135230-0370
Disclaimer: Certain information contained herein is derived from information provided by parties other than Homes.com. All information provided is deemed reliable, but is not guaranteed to be accurate and should be independently verified.
All data is obtained from various sources and may not have been verified by broker or MLS GRID. Supplied Open House Information is subject to change without notice. All information should be independently reviewed and verified for accuracy. Properties may or may not be listed by the office/agent presenting the information. Listing information is provided by the Northwest Multiple Listing Service (NWMLS). Property information is based on available data that may include MLS information, county records, and other sources. Listings marked with the 3 tree icon and provided by NWMLS. All properties are subject to prior sale or withdrawal. IDX information is provided exclusively for consumers’ personal noncommercial use, that it may not be used for any purpose other than to identify prospective properties consumers may be interested in purchasing, that the data is deemed reliable but is not guaranteed by MLS GRID. ©2026 NWMLS.
Based on information submitted to the MLS GRID
Listings courtesy of Northwest Multiple Listing Service (NWMLS) as distributed by MLS GRID
Ask me questions while you tour the home.