
Seller's Agent in 2026
Marinus Leach
LPT Realty, LLC
(917) 460-6236
117 Total Sales


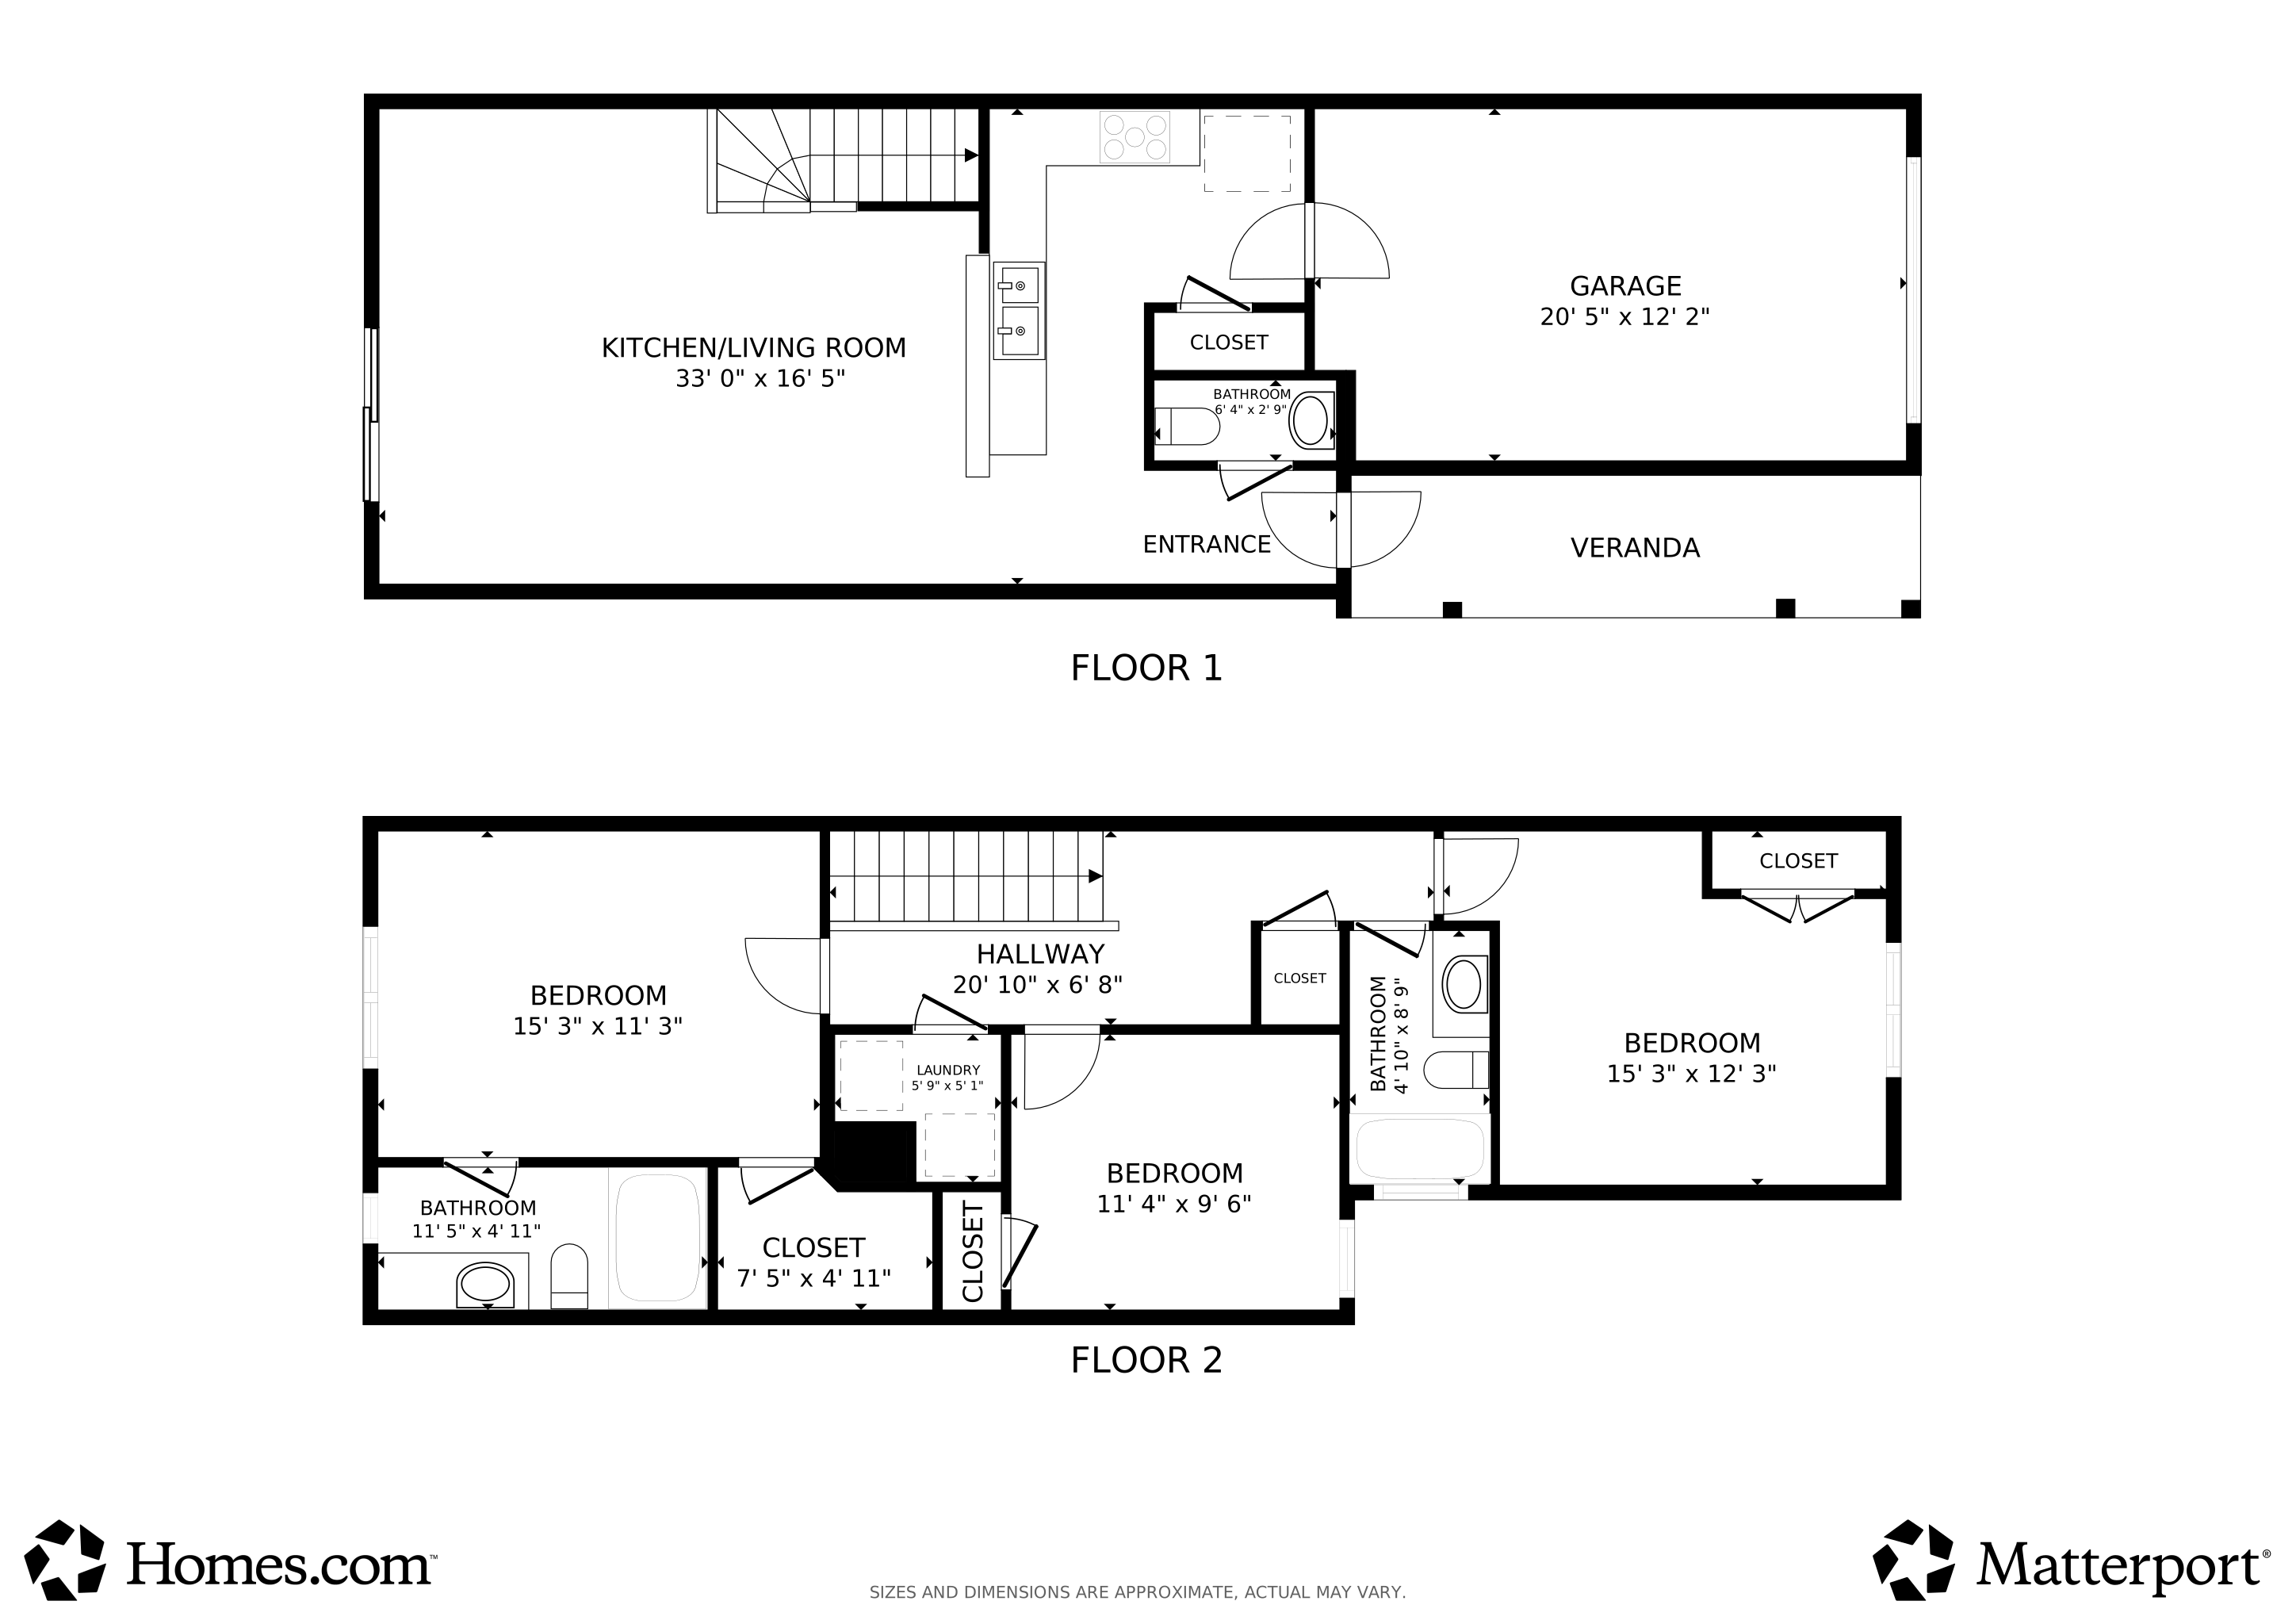


1YR Diamond Home Warranty with HWA Home Warranty included | Come check out this 3-bedroom townhome in Mingo Creek community - Clubhouse, pool, parks, playground, and trails all available in the neighborhood! This 3-bedroom, 2.5-bathroom townhome offers a solid foundation with room to personalize. Spacious primary suite with vaulted ceilings, open floor plan, private ensuite bathroom, walk-in closet, and 1-car garage. Minutes from downtown Raleigh for easy commuting. Why Knightdale: One of the Triangle's fastest-growing communities with strong appreciation potential. Schools and family-friendly parks nearby. High rental demand makes this attractive for investors. Close to shopping, dining, and entertainment. Priced to sell | This townhome offers exceptional value in a thriving market. Please note: Rooms are virtually staged and enhanced. The property needs some updating to make it yours. Visit 1308plexor.landhuisresidential.com for complete details, photos, and virtual tour.
Last Buyer's Agent
Marinus Leach
APERTURE LIFESTYLE REAL ESTATE License #328539
We collect this data history from publicly available records. To have your information removed, we recommend requesting removal directly through your county’s website.
We collect this data history from publicly available records. To have your information removed, we recommend requesting removal directly through your county’s website.
| Date | Type | Sale Price | Title Company |
|---|---|---|---|
| Warranty Deed | $250,000 | Arnette Law Offices Pllc | |
| Warranty Deed | $120,000 | Attorney | |
| Warranty Deed | $124,500 | None Available | |
| Warranty Deed | $1,288,000 | None Available |
We collect this data history from publicly available records. To have your information removed, we recommend requesting removal directly through your county’s website.
| Date | Status | Loan Amount | Loan Type |
|---|---|---|---|
| Open | $245,471 | FHA | |
| Previous Owner | $122,448 | New Conventional | |
| Previous Owner | $127,585 | VA |
We collect this data history from publicly available records. To have your information removed, we recommend requesting removal directly through your county’s website.
| Date | Event | Price | List to Sale | Price per Sq Ft | Prior Sale |
|---|---|---|---|---|---|
| 07/16/2026 07/16/26 | Sold | $239,800 | -3.1% | $164 / Sq Ft | |
| 06/03/2026 06/03/26 | Pending | -- | -- | -- | |
| 03/09/2026 03/09/26 | Price Changed | $247,500 | -4.4% | $169 / Sq Ft | |
| 02/05/2026 02/05/26 | For Sale | $259,000 | +8.0% | $177 / Sq Ft | |
| 01/21/2026 01/21/26 | Off Market | $239,800 | -- | -- | |
| 12/05/2025 12/05/25 | Price Changed | $259,000 | -2.3% | $177 / Sq Ft | |
| 10/21/2025 10/21/25 | For Sale | $265,000 | +6.0% | $181 / Sq Ft | |
| 12/15/2023 12/15/23 | Off Market | $250,000 | -- | -- | |
| 08/22/2022 08/22/22 | Sold | $250,000 | +6.4% | $175 / Sq Ft | View Prior Sale |
| 07/25/2022 07/25/22 | Pending | -- | -- | -- | |
| 07/22/2022 07/22/22 | For Sale | $235,000 | -- | $164 / Sq Ft |
We collect this data history from publicly available records. To have your information removed, we recommend requesting removal directly through your county’s website.
| Year | Tax Paid | Tax Assessment Tax Assessment Total Assessment is a certain percentage of the fair market value that is determined by local assessors to be the total taxable value of land and additions on the property. | Land | Improvement |
|---|---|---|---|---|
| 2025 | $2,506 | $259,786 | $55,000 | $204,786 |
| 2024 | $2,497 | $259,786 | $55,000 | $204,786 |
| 2023 | $1,866 | $166,778 | $27,000 | $139,778 |
| 2022 | $1,804 | $166,778 | $27,000 | $139,778 |
| 2021 | $1,721 | $166,778 | $27,000 | $139,778 |
| 2020 | $1,721 | $166,778 | $27,000 | $139,778 |
| 2019 | $1,425 | $122,138 | $22,000 | $100,138 |
| 2018 | $1,344 | $122,138 | $22,000 | $100,138 |
| 2017 | $1,296 | $122,138 | $22,000 | $100,138 |
| 2016 | $1,279 | $122,138 | $22,000 | $100,138 |
| 2015 | -- | $135,332 | $25,000 | $110,332 |
| 2014 | $1,384 | $135,332 | $25,000 | $110,332 |
Seller's Agent in 2026
Marinus Leach
LPT Realty, LLC
(917) 460-6236
117 Total Sales
CS
Seller Co-Listing Agent in 2026
Carmen Short
LPT Realty, LLC
(717) 629-4299
15 Total Sales
LV
Seller's Agent in 2022
Latonia Van Horn
EXP Realty LLC
Buyer's Agent in 2022
Roger Hudson
Coldwell Banker HPW
(919) 656-7644
29 Total Sales
Source: Doorify MLS
MLS Number: 10128801
APN: 1743.01-47-5371-000
Disclaimer: Certain information contained herein is derived from information provided by parties other than Homes.com. All information provided is deemed reliable, but is not guaranteed to be accurate and should be independently verified.
Some IDX listings have been excluded from this IDX display. Brokers make an effort to deliver accurate information, but buyers should independently verify any information on which they will rely in a transaction. The listing broker shall not be responsible for any typographical errors, misinformation, or misprints, and they shall be held totally harmless from any damages arising from reliance upon this data. This data is provided exclusively for consumers’ personal, non-commercial use. Listings marked with an icon are provided courtesy of the Doorify MLS, Inc. of North Carolina, Internet Data Exchange Database. Closed (sold) listings may have been listed and/or sold by a real estate firm other than the firm(s) featured on this website. Closed data is not available until the sale of the property is recorded in the MLS. Home sale data is not an appraisal, CMA, competitive or comparative market analysis, or home valuation of any property. Copyright 2026 Doorify MLS, Inc. of North Carolina. All rights reserved.
Ask me questions while you tour the home.