
Seller's Agent in 2024
Jen Colvin
RE/MAX
(573) 761-3400
279 Total Sales
Estimated Value: $162,806
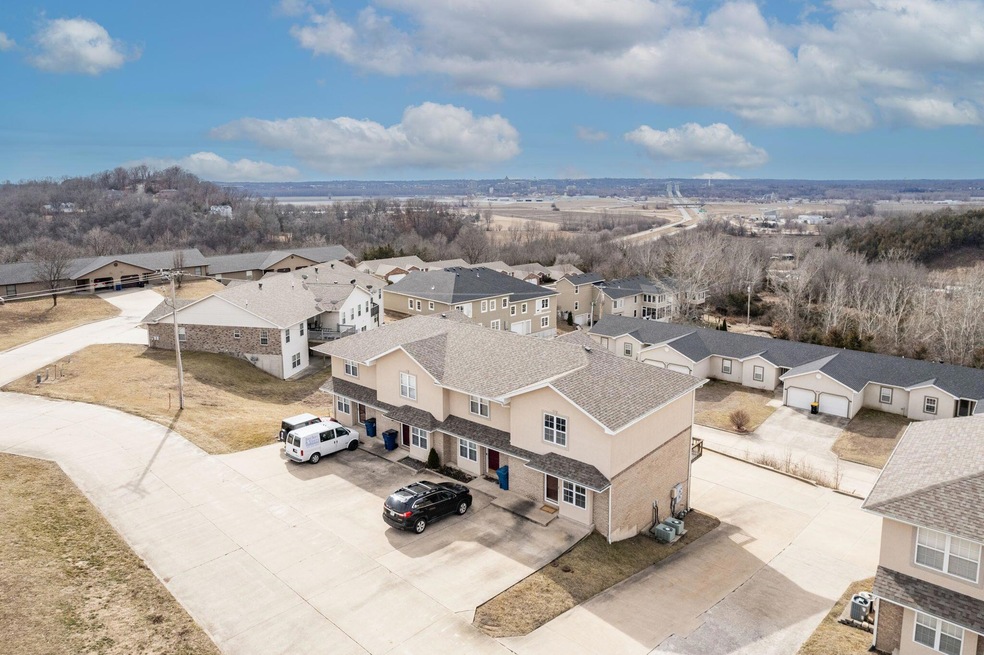
Welcome to this charming townhome boasting roomy living spaces, 2 bedrooms, 2 baths, and a convenient 1-car garage. Nestled in a quaint community, this home offers ample storage space with walk in closets, kitchen pantry and an unfinished basement, perfect for organizing your belongings. Recently updated with fresh paint throughout, the interior radiates a modern and inviting ambiance.
Enjoy breathtaking views of the Capitol from the comfort of your own home, providing a stunning backdrop for daily living and entertaining guests. And when it's time for celebrations, rest assured you have the best seat in town for the annual 4th of July Fireworks, creating unforgettable moments right from your own doorstep. Don't miss the opportunity to make this townhome your serene sanctuary with the perfect blend of convenience and elegance.
Last Agent to Sell the Property
REMAX Jefferson City License #2004027011 Listed on: 02/07/2024
Last Buyer's Agent
1400 1400
71
We collect this data history from publicly available records. To have your information removed, we recommend requesting removal directly through your county’s website.
We collect this data history from publicly available records. To have your information removed, we recommend requesting removal directly through your county’s website.
| Date | Buyer | Sale Price | Title Company |
|---|---|---|---|
| -- | Midwest Title | ||
| Taralynn Properties Llc | -- | Midwest Title | |
| Seidl Properties Llc | -- | None Available |
We collect this data history from publicly available records. To have your information removed, we recommend requesting removal directly through your county’s website.
| Date | Status | Borrower | Loan Amount |
|---|---|---|---|
| Previous Owner | $100,000 | ||
| Previous Owner | Taralynn Properties Llc | $143,316 |
We collect this data history from publicly available records. To have your information removed, we recommend requesting removal directly through your county’s website.
| Date | Event | Price | List to Sale | Price per Sq Ft |
|---|---|---|---|---|
| 03/01/2024 03/01/24 | Sold | -- | -- | -- |
| 02/13/2024 02/13/24 | Pending | -- | -- | -- |
| 02/07/2024 02/07/24 | For Sale | $140,000 | -- | $128 / Sq Ft |
We collect this data history from publicly available records. To have your information removed, we recommend requesting removal directly through your county’s website.
| Year | Tax Paid | Tax Assessment Tax Assessment Total Assessment is a certain percentage of the fair market value that is determined by local assessors to be the total taxable value of land and additions on the property. | Land | Improvement |
|---|---|---|---|---|
| 2025 | $1,236 | $20,336 | $0 | $0 |
| 2024 | $1,236 | $20,336 | $0 | $0 |
| 2023 | $1,268 | $19,861 | $0 | $0 |
| 2022 | $1,238 | $19,861 | $285 | $19,576 |
| 2021 | $1,230 | $19,861 | $285 | $19,576 |
| 2020 | $1,246 | $19,861 | $285 | $19,576 |
| 2019 | $1,194 | $19,861 | $285 | $19,576 |
| 2018 | $1,198 | $19,861 | $285 | $19,576 |
| 2017 | $802 | $13,482 | $285 | $13,197 |
| 2016 | $688 | $13,490 | $0 | $0 |
| 2015 | $689 | $13,490 | $0 | $0 |
| 2014 | $704 | $13,490 | $0 | $0 |
Seller's Agent in 2024
Jen Colvin
RE/MAX
(573) 761-3400
279 Total Sales
11
Buyer's Agent in 2024
1400 1400
71
N
Buyer's Agent in 2024
NON-MEMBER
NON MEMBER
NM
Buyer's Agent in 2024
NON MEMBER
NON MEMBER
Source: Columbia Board of REALTORS®
MLS Number: 418162
APN: 27-02.0-10.0-00-000-004.004
Disclaimer: Certain information contained herein is derived from information provided by parties other than Homes.com. All information provided is deemed reliable, but is not guaranteed to be accurate and should be independently verified.
IDX information is provided exclusively for personal, non-commercial use, and may not be used for any purpose other than to identify prospective properties consumers may be interested in purchasing. Information is deemed reliable but not guaranteed.
Ask me questions while you tour the home.