
WHITNEY ROBIHO
Whit Ownership
(504) 290-0353
57 Total Sales
1 in Geismar
$402,000 Price

Estimated Value: $401,380
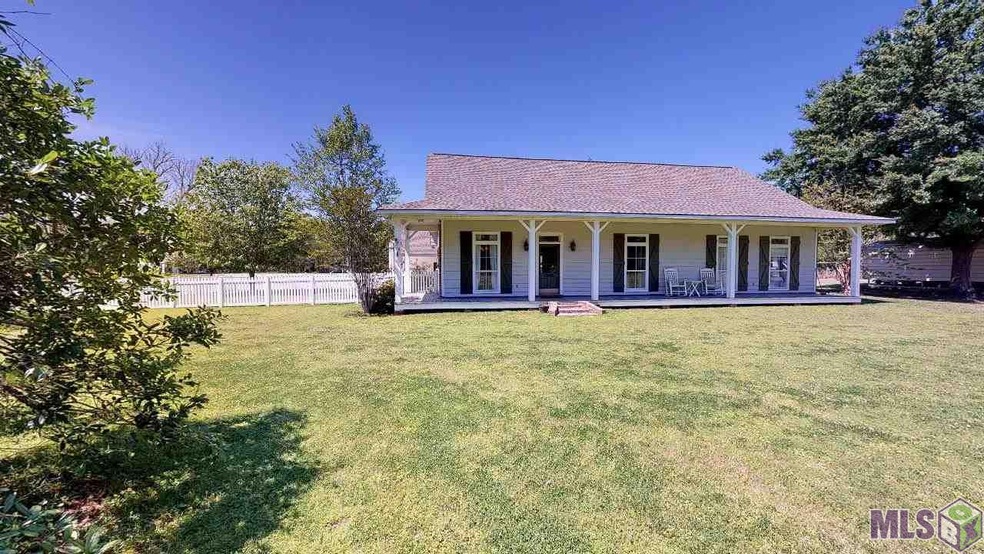
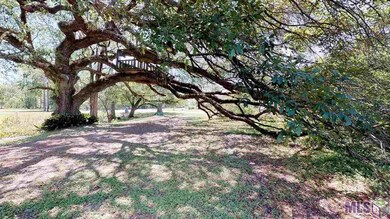
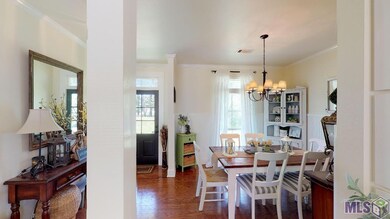
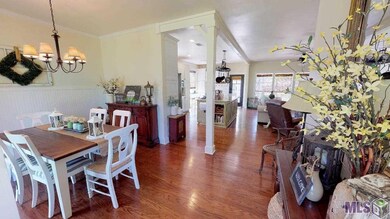
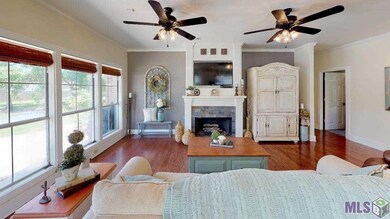
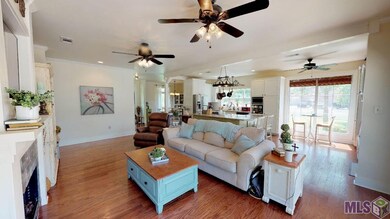
Pack your bags and don't miss seeing this amazing property located on Bluff Road in Geismar. Features mature oak trees, two pecans trees that yielded over 20 gallons of delicious pecans in 2018 and an aerated pond (just got their first crop of crawfish this year). This lovely 4 BEDROOM/2 BATH home sits on almost an acre of land. Home sits off the road somewhat with a front porch that extends the full length of the home. What an amazing place enjoy your morning coffee. The living, kitchen, dining and hall offer wood flooring, and there is carpet in all of the bedrooms. The kitchen has been updated with slab granite, and a new gas stove-four years old. Custom cabinetry, with a coffee bar, cookie sheet area over fridge, spice rack and an island full of storage space!!! Master bedroom offers 2 closets and opens to the patio overlooking the pond. Over-sized master bath features his and hers vanities, large tub and separate shower. If you have pets or children, there is a nice sized vinyl, fenced-in area on the side yard near the driveway! And if you need space to park a lot of cars, this is a dream come true! Oh, and there's also a concrete slab to park your boat or RV behind the workshop and double gate, inside the fence!!! Another great feature is a 24' x 30' workshop (14' tall) with 12' x 12' roll up door that also has electricity and water run to it. Inside the workshop, they built out a 9' x 17' “man cave†for that extra space we all need! This home is so unique and will not be on the market for long. The carport, storage room, trim, shutters and front porch have also JUST been freshly painted. Call TODAY for your showing before it's gone!!
Last Agent to Sell the Property
Guidry Group Properties License #0000032049 Listed on: 04/04/2019
We collect this data history from publicly available records. To have your information removed, we recommend requesting removal directly through your county’s website.
WHITNEY ROBIHO
Whit Ownership
(504) 290-0353
57 Total Sales
1 in Geismar
$402,000 Price
Liz Laurent
Craft Realty
(225) 529-1829
77 Total Sales
19 in Geismar
$235K - $588K Price Range
Jerry del Rio
Del Rio Real Estate, Inc.
(225) 577-6154
96 Total Sales
12 in Geismar
$323K - $1.8M Price Range
Tristan Buell
CENTURY 21 Bessette Flavin
(225) 529-1128
49 Total Sales
5 in Geismar
$120K - $440K Price Range
Dustin Alexander
Alexander Realty, LLC
(601) 996-4870
84 Total Sales
3 in Geismar
$330K - $365K Price Range
Sondra Richard
Real Broker LLC
(225) 577-6927
189 Total Sales
4 in Geismar
$250K - $355K Price Range
We collect this data history from publicly available records. To have your information removed, we recommend requesting removal directly through your county’s website.
| Date | Buyer | Sale Price | Title Company |
|---|---|---|---|
| $326,200 | Commerce Title |
We collect this data history from publicly available records. To have your information removed, we recommend requesting removal directly through your county’s website.
| Date | Status | Borrower | Loan Amount |
|---|---|---|---|
| Open | $320,291 |
We collect this data history from publicly available records. To have your information removed, we recommend requesting removal directly through your county’s website.
| Date | Event | Price | List to Sale | Price per Sq Ft | Prior Sale |
|---|---|---|---|---|---|
| 04/30/2019 04/30/19 | Sold | -- | -- | -- | |
| 04/06/2019 04/06/19 | Pending | -- | -- | -- | |
| 04/04/2019 04/04/19 | For Sale | $325,000 | +4.8% | $165 / Sq Ft | |
| 07/31/2015 07/31/15 | Sold | -- | -- | -- | View Prior Sale |
| 05/26/2015 05/26/15 | Pending | -- | -- | -- | |
| 05/05/2015 05/05/15 | For Sale | $310,000 | -- | $157 / Sq Ft |
We collect this data history from publicly available records. To have your information removed, we recommend requesting removal directly through your county’s website.
| Year | Tax Paid | Tax Assessment Tax Assessment Total Assessment is a certain percentage of the fair market value that is determined by local assessors to be the total taxable value of land and additions on the property. | Land | Improvement |
|---|---|---|---|---|
| 2025 | $2,801 | $30,970 | $7,820 | $23,150 |
| 2024 | $2,844 | $30,970 | $7,820 | $23,150 |
| 2023 | $2,679 | $29,430 | $6,520 | $22,910 |
| 2022 | $3,595 | $29,430 | $6,520 | $22,910 |
| 2021 | $3,595 | $29,430 | $6,520 | $22,910 |
| 2020 | $3,611 | $29,430 | $6,520 | $22,910 |
| 2019 | $3,628 | $29,430 | $6,520 | $22,910 |
| 2018 | $2,864 | $21,960 | $0 | $21,960 |
| 2017 | $2,864 | $21,960 | $0 | $21,960 |
| 2015 | $1,498 | $10,720 | $0 | $10,720 |
| 2014 | $1,530 | $12,220 | $1,500 | $10,720 |
SB
Seller's Agent in 2019
Stacey Boudreaux
Guidry Group Properties
(225) 281-0912
7 in this area
59 Total Sales
Buyer's Agent in 2019
Amber Spence
Southern Prime Properties, LLC
(225) 614-1534
5 in this area
61 Total Sales
BS
Seller's Agent in 2015
Brandy Smith
Realty Executives
(225) 241-7251
3 in this area
24 Total Sales
Source: Greater Baton Rouge Association of REALTORS®
MLS Number: 2019005838
APN: 20004-377
Disclaimer: Certain information contained herein is derived from information provided by parties other than Homes.com. All information provided is deemed reliable, but is not guaranteed to be accurate and should be independently verified.
IDX information is provided exclusively for personal, non-commercial use, and may not be used for any purpose other than to identify prospective properties consumers may be interested in purchasing. Information is deemed reliable but not guaranteed.
Ask me questions while you tour the home.