
Carol O'Malley
HomeSmart Connect LLC
(708) 859-6089
96 Total Sales
2 in Saint John
$321K - $350K Price Range
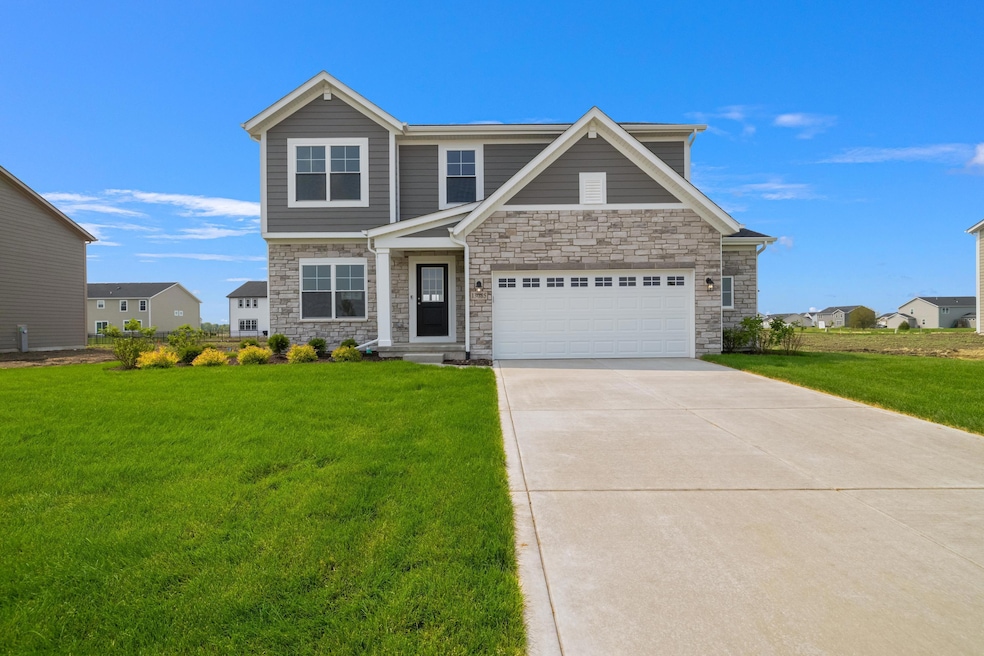
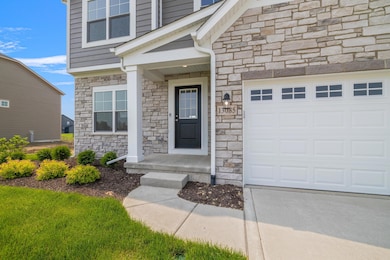
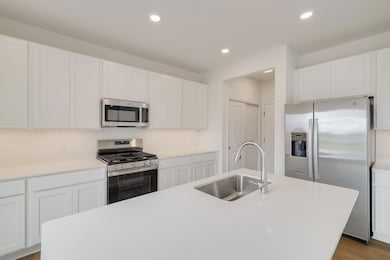
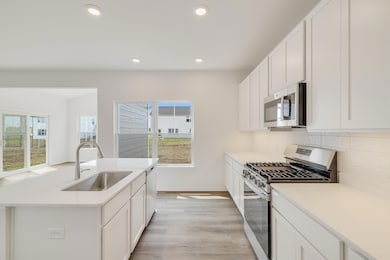
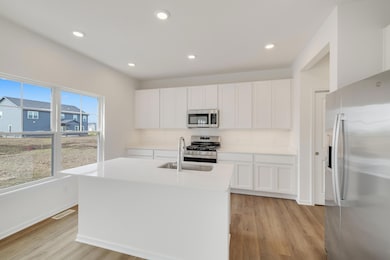
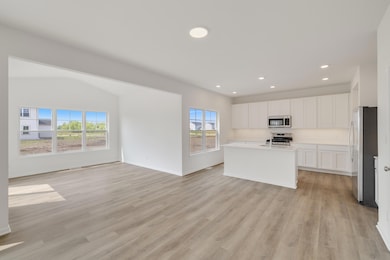
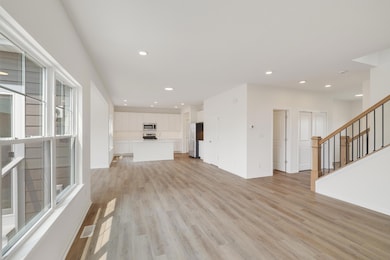
Ready Now! Situated on over a quarter acre! This home in Streamside is minutes away from 394 and has a playground and walking paths! Upon entering the Aspen, you will find a flex room, perfect for your at home office, library or sitting area. A little further in, the home opens up to the great room, breakfast and kitchen. This open concept is perfect for entertaining! The breakfast area opens up to a south facing sunroom, which is well lit all afternoon. The kitchen is perfect, with 42" maple cabinets in Alpine White, quartz countertops, walk-in pantry, stainless appliances and a spacious island. Upstairs you will find a spacious loft, the owner's suite, 3 additional bedrooms and convenient 2nd floor laundry with Washer, Dryer, and Washtub. The owner's suite is complete with tiled shower, double bowl vanity and walk-in closet! The full basement offers a tankless water heater and rough-in plumbing for future bath. Now includes full yard sod. This is all covered by our industry best customer care plan!
Last Agent to Sell the Property
Chuck Dellorto
Coldwell Banker Realty License #RB14043980 Listed on: 06/16/2025
Carol O'Malley
HomeSmart Connect LLC
(708) 859-6089
96 Total Sales
2 in Saint John
$321K - $350K Price Range
RH
Randy Hoyle
Randall Hoyle
(219) 244-5445
58 Total Sales
2 in Saint John
$220K - $375K Price Range
Lisa Heenan
New Chapter Real Estate
(708) 726-9611
39 Total Sales
1 in Saint John
$535,000 Price
Robin Salzeider
(866) 530-8452
37 Total Sales
5 in Saint John
$360K - $985K Price Range
John Reagan
@properties Christie's International R.E.
(219) 500-6983
95 Total Sales
1 in Saint John
$735,000 Price
Brent Wright
McColly Real Estate
(219) 248-2295
296 Total Sales
2 in Saint John
$435K - $675K Price Range
We collect this data history from publicly available records. To have your information removed, we recommend requesting removal directly through your county’s website.
| Date | Event | Price | List to Sale | Price per Sq Ft |
|---|---|---|---|---|
| 06/17/2026 06/17/26 | Sold | $524,727 | -0.4% | $210 / Sq Ft |
| 04/10/2026 04/10/26 | Pending | -- | -- | -- |
| 01/22/2026 01/22/26 | Price Changed | $526,727 | +0.3% | $211 / Sq Ft |
| 10/22/2025 10/22/25 | Price Changed | $524,917 | -0.9% | $210 / Sq Ft |
| 10/08/2025 10/08/25 | Price Changed | $529,917 | -1.9% | $212 / Sq Ft |
| 09/19/2025 09/19/25 | Price Changed | $539,917 | -1.5% | $216 / Sq Ft |
| 09/05/2025 09/05/25 | Price Changed | $547,917 | +1.6% | $220 / Sq Ft |
| 06/19/2025 06/19/25 | Price Changed | $539,037 | -0.9% | $216 / Sq Ft |
| 06/16/2025 06/16/25 | For Sale | $544,037 | -- | $218 / Sq Ft |
CD
Seller's Agent in 2026
Chuck Dellorto
Coldwell Banker Realty
Seller Co-Listing Agent in 2026
Daniel Durochik
Coldwell Banker Realty
(219) 730-9624
152 Total Sales
Buyer's Agent in 2026
Tiffany Dowling
Keller Williams Preferred Real
(219) 808-7584
349 Total Sales
Source: Northwest Indiana Association of REALTORS®
MLS Number: 822587
Disclaimer: Certain information contained herein is derived from information provided by parties other than Homes.com. All information provided is deemed reliable, but is not guaranteed to be accurate and should be independently verified.
All data is obtained from various sources and may not have been verified by broker or MLS GRID. Supplied Open House Information is subject to change without notice. All information should be independently reviewed and verified for accuracy. Properties may or may not be listed by the office/agent presenting the information. Some IDX listings have been excluded from this website. Copyright 2026 Multiple Listing Service of the Northwest Indiana Realtors Association Multiple Listing Service (NIRA MLS). All rights reserved. IDX information is provided exclusively for personal, non-commercial use, and may not be used for any purpose other than to identify prospective properties consumers may be interested in purchasing. Information is deemed reliable but not guaranteed.
Listings courtesy of Northwest Indiana Association of REALTORS® as distributed by MLS GRID.
Based on information submitted to the MLS GRID
Ask me questions while you tour the home.