
Michael Solis
Keller Williams San Diego Metro
(442) 273-1951
181 Total Sales
3 in Poway
$625K - $1.5M Price Range

Estimated Value: $1,027,238
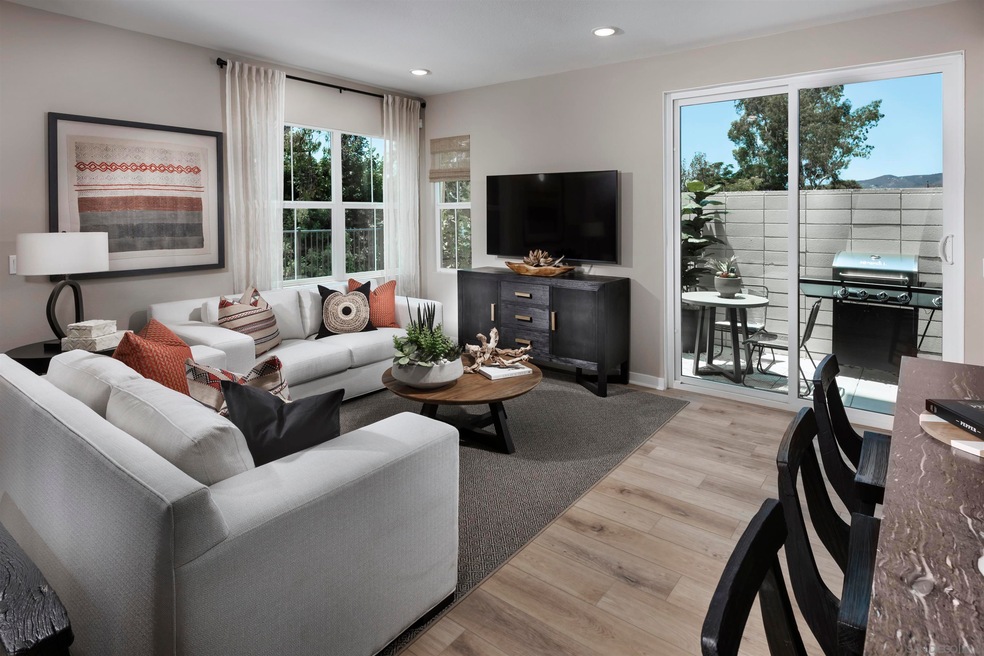
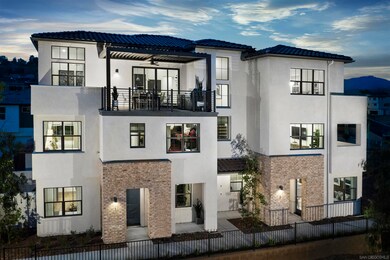
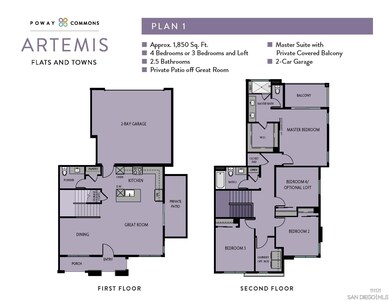
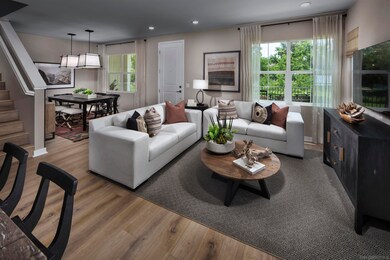
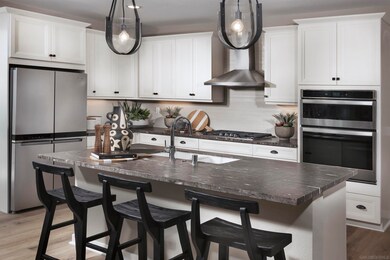
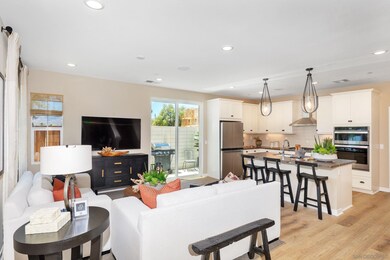
Last Plan 1 Artemis at Poway Commons! Final opportunity! Extraordinary 2 story new construction town home with park views! Welcoming covered porch entry opens to spacious first floor offering separate dining area, generous living and fenced patio, with 2-car direct access garage. Kitchen showcases brand new Whirlpool appliance package with cook top, built in oven and side by side refrigerator. Generous kitchen island provides additional seating space at dining bar. Abundant cabinets complete with pantry and under-stair storage make this home a fan favorite. Upstairs layout includes an oversized primary bedroom with large walk-in closet , ensuite bath and private balcony, 3 additional bedrooms, large laundry room and linen storage. Ideal southern orientation provides bright light and park/hillside views accross the adjacent Poway Community park. Home is perfectly currated to included upgraded electrical package, iron stair rail system and much more. Pictures are of model home.
Last Agent to Sell the Property
Lori Asaro
New Homes Now Selling, Inc. License #01160331 Listed on: 01/04/2023
Last Buyer's Agent
Jon Hitchcock
John Saar-Corporate License #01149391
We collect this data history from publicly available records. To have your information removed, we recommend requesting removal directly through your county’s website.
Michael Solis
Keller Williams San Diego Metro
(442) 273-1951
181 Total Sales
3 in Poway
$625K - $1.5M Price Range
Ningrit Flud
RE/MAX Connections
(858) 771-8412
33 Total Sales
3 in Poway
$805K - $4.7M Price Range
Arianna Schwarz
Real Brokerage Technologies
(858) 585-4234
163 Total Sales
7 in Poway
$682K - $1.8M Price Range
Nancy Feeney
Pacific Manufactured Homes
(760) 573-2456
19 Total Sales
1 in Poway
$365,000 Price
Lisa Herndon
RE/MAX Connections
(442) 244-9109
65 Total Sales
6 in Poway
$801K - $4.7M Price Range
Shawn Couch
VIP Realty California, PC
(760) 642-5311
13 Total Sales
1 in Poway
$642,500 Price
We collect this data history from publicly available records. To have your information removed, we recommend requesting removal directly through your county’s website.
| Date | Buyer | Sale Price | Title Company |
|---|---|---|---|
| $1,000,000 | First American Title |
We collect this data history from publicly available records. To have your information removed, we recommend requesting removal directly through your county’s website.
| Date | Status | Borrower | Loan Amount |
|---|---|---|---|
| Previous Owner | $877,410 |
We collect this data history from publicly available records. To have your information removed, we recommend requesting removal directly through your county’s website.
| Date | Event | Price | List to Sale | Price per Sq Ft |
|---|---|---|---|---|
| 03/30/2023 03/30/23 | Sold | $999,969 | +2.6% | $541 / Sq Ft |
| 01/27/2023 01/27/23 | Pending | -- | -- | -- |
| 01/04/2023 01/04/23 | For Sale | $974,900 | -- | $527 / Sq Ft |
We collect this data history from publicly available records. To have your information removed, we recommend requesting removal directly through your county’s website.
| Year | Tax Paid | Tax Assessment Tax Assessment Total Assessment is a certain percentage of the fair market value that is determined by local assessors to be the total taxable value of land and additions on the property. | Land | Improvement |
|---|---|---|---|---|
| 2026 | $11,828 | $1,061,173 | $519,991 | $541,182 |
| 2025 | $11,519 | $1,040,367 | $509,796 | $530,571 |
| 2024 | $11,519 | $1,019,968 | $499,800 | $520,168 |
| 2023 | $3,694 | $80,580 | $80,580 | $240,000 |
| 2022 | $946 | $80,580 | $80,580 | $0 |
| 2021 | -- | -- |
LA
Seller's Agent in 2023
Lori Asaro
New Homes Now Selling, Inc.
JH
Buyer's Agent in 2023
Jon Hitchcock
John Saar-Corporate
Buyer's Agent in 2023
Eric Woods
Century 21 Affiliated
(760) 415-2108
28 Total Sales
Source: San Diego MLS
MLS Number: 230000232
APN: 317-472-40-67
Disclaimer: Certain information contained herein is derived from information provided by parties other than Homes.com. All information provided is deemed reliable, but is not guaranteed to be accurate and should be independently verified.
This information is deemed reliable but not guaranteed. You should rely on this information only to decide whether or not to further investigate a particular property.
BEFORE MAKING ANY OTHER DECISION, YOU SHOULD PERSONALLY INVESTIGATE THE FACTS (e.g. square footage and lot size) with the assistance of an appropriate professional. You may use this information only to identify properties you may be interested in investigating further. All uses except for personal, noncommercial use in accordance with the foregoing purpose are prohibited. Redistribution or copying of this information, any photographs or video tours is strictly
prohibited. This information is derived from the Internet Data Exchange (IDX) service provided by San Diego MLS. Displayed property listings may be held by a brokerage firm other than the broker and/or agent responsible for this display. The information and any photographs and video tours and the compilation from which they are derived is protected by copyright. Compilation © 2026 San Diego MLS.
Ask me questions while you tour the home.