NOT LISTED FOR SALE

1309 1st St Hiller, PA 15444

3 Beds
1.5 Baths
1,392 Sq Ft
-- Built

Sale Details

Date Sold: March 25, 2019

Last sale price $100,000 $72 Per Sq Ft

88 Days on Market

Highlights

  • Colonial Architecture
  • Attached Garage
  • Carpet
  • 1 Fireplace
  • Forced Air Heating and Cooling System

About This Home

As of March 2019

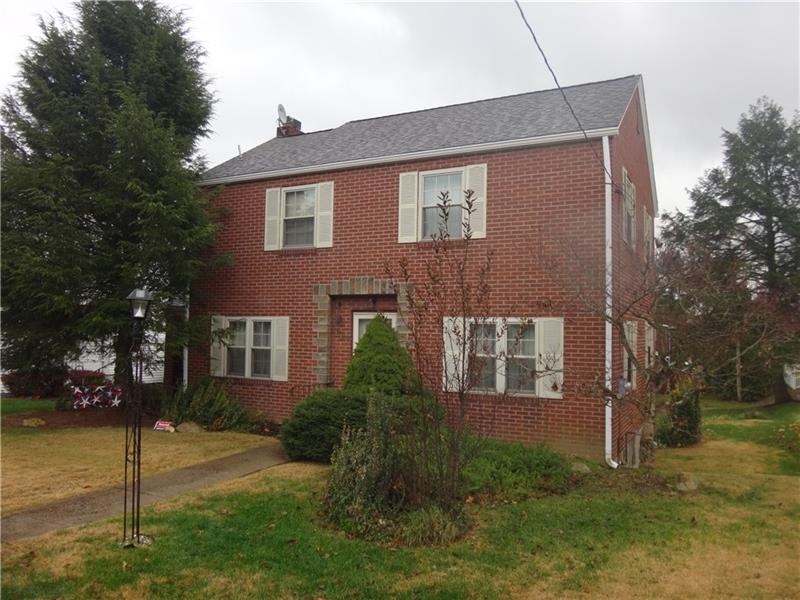
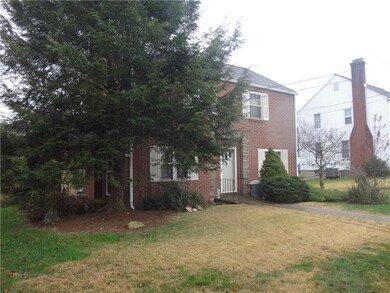
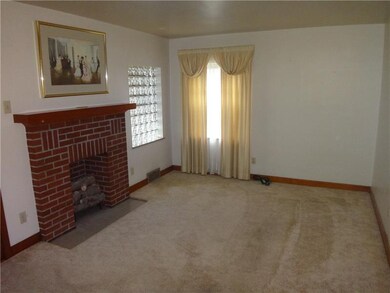
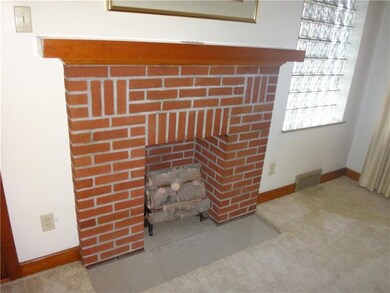
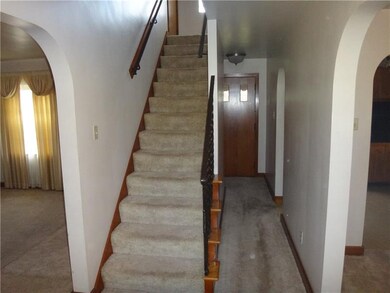
Come see this beautiful brick three bedroom colonial in Hiller. The home features a spacious living room, central air conditioning, a gas fireplace, newer furnace and hot water tank, and newer windows. There is a built in garage in the basement. The home is accented by a large porch on the side and a flag stone deck in the rear. Each bedroom features a ceiling fan and has large closets for storage. Don't let this beauty pass you by.

Last Agent to Sell the Property

Larry Franks

LARRY A. FRANKS REAL ESTATE Listed on: 11/26/2018

Last Buyer's Agent

Paige Findley

REALTY ONE GROUP GOLD STANDARD License #RS342165

REALTY ONE GROUP GOLD STANDARD
Create a Home Valuation Report for This Property
The Home Valuation Report is an in-depth analysis detailing your home's value as well as a comparison with similar homes in the area

Home Details

Home Type

  • Single Family

Est. Annual Taxes

  • $1,014

Parking

  • Attached Garage
  • Automatic Garage Door Opener

Home Design

  • Colonial Architecture
  • Brick Exterior Construction
  • Composition Roof

Interior Spaces

  • 1,392 Sq Ft Home
  • 2-Story Property
  • 1 Fireplace
  • Walk-Out Basement
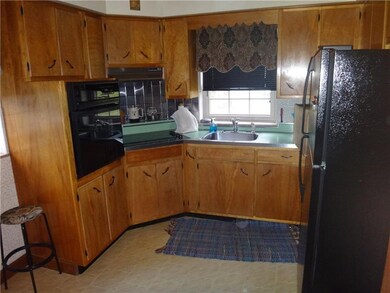
  • Electric Cooktop

Flooring

  • Carpet
  • Laminate

Bedrooms and Bathrooms

  • 3 Bedrooms

Utilities

  • Forced Air Heating and Cooling System
  • Heating System Uses Gas

Listing and Financial Details

  • Assessor Parcel Number Parcel #19080182

Home Details

Home Type

Single Family

Est. Annual Taxes

$1,014

Parking

2

Listing Details

  • Architecture: Colonial
  • Area Description Sort: Luzerne Twp
  • Total Assessed Value: 39180
  • Basement Access: Walk Out
  • Bathrooms Full Locations: Upper
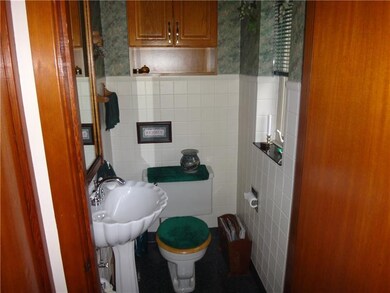
  • Bathrooms Partial Locations: Main
  • Construction: Brick
  • Disclaimer: Information Deemed Reliable, But Not Guaranteed
  • Fireplace Description: gas
  • Heat Type2: Forced Air
  • Inclusions: Auto Door On Garage, Electric Cook Top, Electric Stove, Refrigerator
  • Map Num Block Num Lot Num Info: Parcel #19080182
  • Property Type: Residential
  • Public Transportation: Yes
  • Ratio Close Price By List Price: 0.86957
  • Ratio Close Price By Original Li: 0.86957
  • School Transportation: Yes
  • Sewage: Public
  • Style: 2 Story Or 2 Level
  • Type Of Property: Residence/Single Family
  • Years Old: 1942
  • Special Features: None
  • Property Sub Type: Detached

Interior Features

  • Basement: Yes
  • Full Bathrooms: 1
  • Half Bathrooms: 1
  • Total Bathrooms: 1.10
  • Total Bedrooms: 3
  • Fireplaces: 1
  • Floors: Laminate, Wall To Wall
  • Room Count: 7
  • Total Sq Ft: 1392

Exterior Features

  • Construction Type: Existing
  • Roof: Composition

Garage/Parking

  • Parking Description: Integral Garage
  • Parking Spaces: 2

Utilities

  • Cooling: Central
  • Heat Type: Gas
  • Water: Public

Lot Info

  • Acres: 0.1600
  • Lot Size: 59x132x61x133

Tax Info

  • Taxes: 1014

MLS Schools

  • School District: Brownsville

Property History

We collect this data history from publicly available records. To have your information removed, we recommend requesting removal directly through your county’s website.

Date Event Price List to Sale Price per Sq Ft
03/25/2019 03/25/19 Sold $100,000 -13.0% $72 / Sq Ft
02/22/2019 02/22/19 Pending -- -- --
11/26/2018 11/26/18 For Sale $115,000 -- $83 / Sq Ft
Source: West Penn Multi-List

Agents Affiliated with this Home

  • Section Image
  • Section Image
See All Agents

Map

Source: West Penn Multi-List

MLS Number: 1371473

West Penn Multi-List
Your Personal Tour Guide

Ask me questions while you tour the home.