
Charles McShan
Century 21 Universal
(833) 437-2981
1 Total Sale
1 in Wilmette
$401,000 Price


Estimated Value: $2,764,440
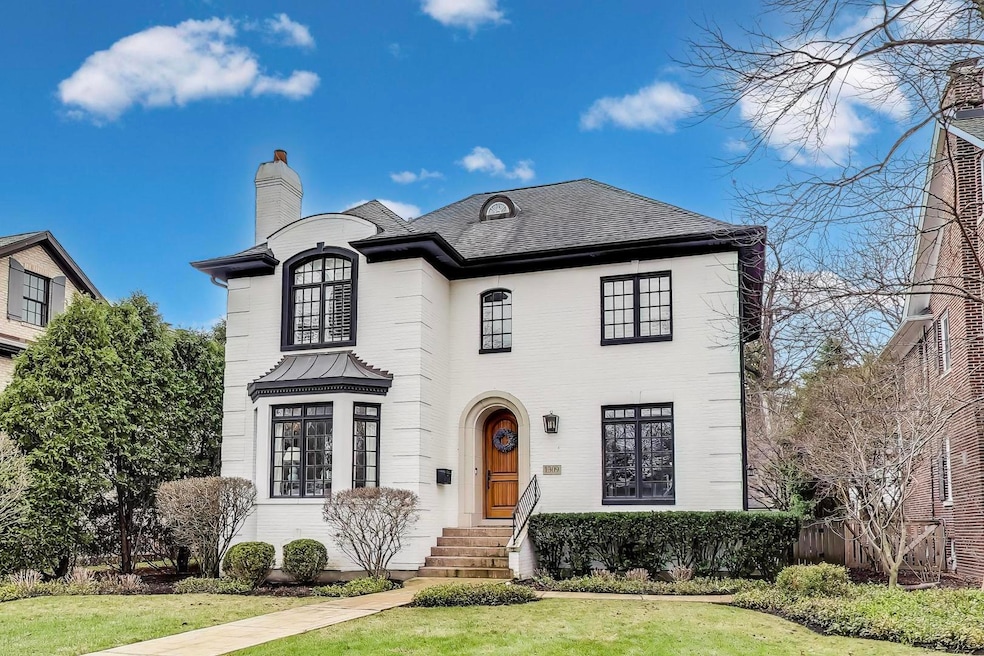
Stunning and spacious brick 6bed/4.1bath home located on desirable Chestnut Avenue (Sears School) offers exceptional living space with beautiful finishes and timeless charm. The main level features a beautiful formal living room with fireplace, gracious dining room, a first-floor office with coffered ceiling and custom built-ins. Chef's eat-in kitchen with oversized island and skylit breakfast area leads to the sunlit family room with fireplace and built-in media center overlooking the deck and backyard. An oversized mudroom completes the first floor. Luxurious primary suite boasts vaulted ceilings, a fireplace, dual walk-in closets, and ensuite bathroom with soaking tub, oversized shower, and dual vanities. Three generously sized bedrooms with ample closet space and a convenient second-floor laundry room provide ideal family living. Lower level includes high ceilings, a large recreation room with kitchenette (refrigerator, microwave, dishwasher), two additional bedrooms, a full bath, and excellent storage space. Exterior highlights include a large deck, expansive patio, 2-car garage and heated walkways, so you never have to shovel! Outstanding location-walk to the beach, Metra, Plaza del Lago, restaurants, shops, and award-winning Sears School.
We collect this data history from publicly available records. To have your information removed, we recommend requesting removal directly through your county’s website.
Charles McShan
Century 21 Universal
(833) 437-2981
1 Total Sale
1 in Wilmette
$401,000 Price
Chris Foss
Coldwell Banker Realty
(224) 458-2637
36 Total Sales
1 in Wilmette
$749,000 Price
Johnny Rodogiannis
Fulton Grace Realty
(779) 939-0056
32 Total Sales
1 in Wilmette
$485,000 Price
Karen Stroble
Compass
(224) 332-2635
23 Total Sales
3 in Wilmette
$265K - $1.2M Price Range
Debbie Mora Evans
Coldwell Banker Realty
(224) 344-2828
32 Total Sales
1 in Wilmette
$1,200,000 Price
Glo Rolighed
@properties Christie's International Real Estate
(847) 393-9504
32 Total Sales
4 in Wilmette
$561K - $2.3M Price Range
We collect this data history from publicly available records. To have your information removed, we recommend requesting removal directly through your county’s website.
| Date | Buyer | Sale Price | Title Company |
|---|---|---|---|
| $1,765,000 | Chicago Title | ||
| Driscoll Andrew | $1,680,000 | Chicago Title | |
| Romanoff Daniel J | $1,485,000 | Ctic | |
| Bigoness John | -- | Multiple | |
| Hill Construction Llc | $93,000 | Multiple | |
| Lovato Peter F | $394,666 | -- |
We collect this data history from publicly available records. To have your information removed, we recommend requesting removal directly through your county’s website.
| Date | Status | Borrower | Loan Amount |
|---|---|---|---|
| Open | $1,412,000 | ||
| Previous Owner | Driscoll Andrew | $960,000 | |
| Previous Owner | Lovato Peter F | $473,600 |
We collect this data history from publicly available records. To have your information removed, we recommend requesting removal directly through your county’s website.
| Date | Event | Price | List to Sale | Price per Sq Ft | Prior Sale |
|---|---|---|---|---|---|
| 06/15/2025 06/15/25 | Off Market | $2,600,000 | -- | -- | |
| 06/12/2025 06/12/25 | Sold | $2,600,000 | +13.3% | $555 / Sq Ft | |
| 04/22/2025 04/22/25 | For Sale | $2,295,000 | +30.0% | $490 / Sq Ft | |
| 03/26/2021 03/26/21 | Sold | $1,765,000 | -3.3% | $377 / Sq Ft | View Prior Sale |
| 12/30/2020 12/30/20 | Pending | -- | -- | -- | |
| 11/10/2020 11/10/20 | For Sale | $1,825,000 | -- | $390 / Sq Ft |
We collect this data history from publicly available records. To have your information removed, we recommend requesting removal directly through your county’s website.
| Year | Tax Paid | Tax Assessment Tax Assessment Total Assessment is a certain percentage of the fair market value that is determined by local assessors to be the total taxable value of land and additions on the property. | Land | Improvement |
|---|---|---|---|---|
| 2025 | $39,321 | $221,830 | $28,600 | $193,230 |
| 2024 | $39,321 | $159,974 | $24,200 | $135,774 |
| 2023 | $37,034 | $159,974 | $24,200 | $135,774 |
| 2022 | $37,034 | $159,974 | $24,200 | $135,774 |
| 2021 | $43,353 | $154,560 | $21,120 | $133,440 |
| 2020 | $42,499 | $154,560 | $21,120 | $133,440 |
| 2019 | $40,982 | $168,000 | $21,120 | $146,880 |
| 2018 | $42,982 | $167,698 | $17,600 | $150,098 |
| 2017 | $40,972 | $167,698 | $17,600 | $150,098 |
| 2016 | $38,816 | $167,698 | $17,600 | $150,098 |
| 2015 | $29,173 | $112,000 | $14,520 | $97,480 |
| 2014 | $28,648 | $112,000 | $14,520 | $97,480 |
| 2013 | $34,856 | $142,532 | $14,520 | $128,012 |
Seller's Agent in 2025
Katie Cassman
Compass
(773) 466-7150
59 Total Sales
Seller Co-Listing Agent in 2025
Theo Jordan
Compass
(773) 466-7150
99 Total Sales
Buyer's Agent in 2025
Monica Corbett
Compass
(847) 975-5611
38 Total Sales
Seller's Agent in 2021
Mary Baubonis
@ Properties
(847) 477-4209
41 Total Sales
Source: Midwest Real Estate Data (MRED)
MLS Number: 12337229
APN: 05-27-301-010-0000
Disclaimer: Certain information contained herein is derived from information provided by parties other than Homes.com. All information provided is deemed reliable, but is not guaranteed to be accurate and should be independently verified.
All data is obtained from various sources and may not have been verified by broker or MLS GRID. Supplied Open House Information is subject to change without notice. All information should be independently reviewed and verified for accuracy. Properties may or may not be listed by the office/agent presenting the information. Some IDX listings have been excluded from this website.
Listings courtesy of Midwest Real Estate Data (MRED) as distributed by MLS GRID.
Based on information submitted to the MLS GRID
Ask me questions while you tour the home.