
Joshua Whitley
Alamance County Realty, LLC
(336) 585-6213
122 Total Sales
8 in North Burlington
$215K - $300K Price Range

Estimated Value: $241,588
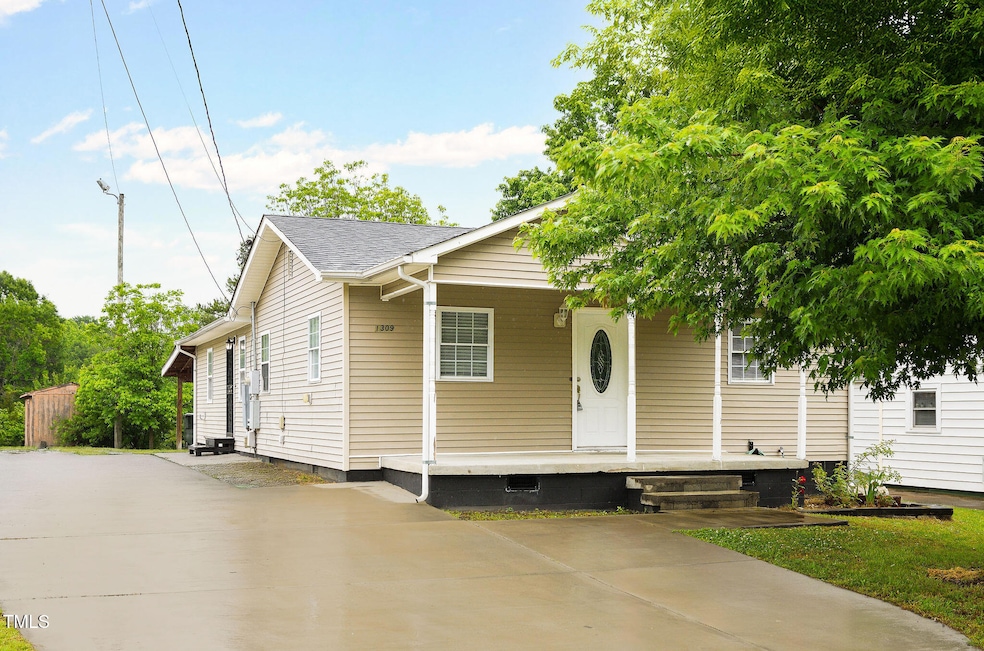
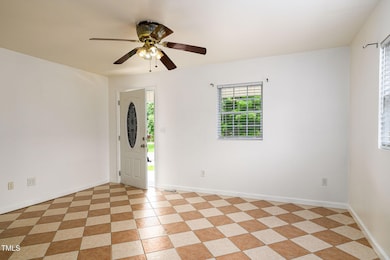
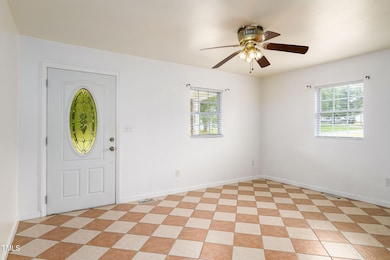
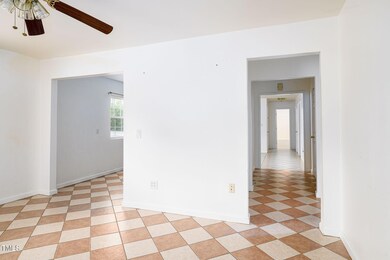
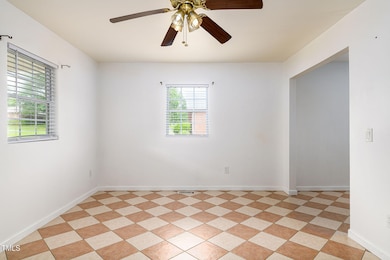
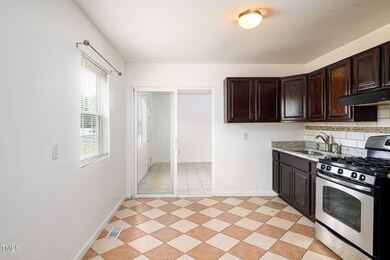
Attention!! Price Improvement!! Spacious 4-bedroom, 2-bath home offering nearly 1,500 sq ft of comfortable living! This move-in ready beauty features fresh paint, a brand-new roof, granite counter tops, updated windows with a new moisture barrier, and an extended cement driveway with a carport. Enjoy added storage with a built-on utility shed and close proximity from the neighborhood park. Inside, you'll love the separate dining room and the ample space to add your personal touch. Schedule your showing today—this opportunity won't last!
Last Agent to Sell the Property
Elevation Realty, LLC License #307826 Listed on: 07/11/2025
We collect this data history from publicly available records. To have your information removed, we recommend requesting removal directly through your county’s website.
Joshua Whitley
Alamance County Realty, LLC
(336) 585-6213
122 Total Sales
8 in North Burlington
$215K - $300K Price Range
Alejandro Grundseth
Alemay Realty Inc.
(336) 920-7496
273 Total Sales
4 in North Burlington
$45K - $200K Price Range
Nancy Braun
Showcase Realty LLC
(980) 447-5499
627 Total Sales
2 in North Burlington
$249,000 Price Range
Stephanie Anson
Northside Realty Inc.
(984) 228-2061
630 Total Sales
1 in North Burlington
$306,000 Price
Heather Brooks
EXP Realty LLC
(843) 418-4486
88 Total Sales
1 in North Burlington
$153,000 Price
Sheila St Germain
EXP Realty LLC Ballantyne
(980) 990-2895
332 Total Sales
1 in North Burlington
$175,000 Price
We collect this data history from publicly available records. To have your information removed, we recommend requesting removal directly through your county’s website.
| Date | Buyer | Sale Price | Title Company |
|---|---|---|---|
| $240,000 | None Listed On Document | ||
| Bravo Candelario | $48,000 | -- | |
| Herron Michael N | $28,000 | -- |
We collect this data history from publicly available records. To have your information removed, we recommend requesting removal directly through your county’s website.
| Date | Status | Borrower | Loan Amount |
|---|---|---|---|
| Open | $216,000 | ||
| Previous Owner | Vera Bo Candelario Mercedes | $41,000 | |
| Previous Owner | Bravo Candelario | $20,000 | |
| Previous Owner | Bravo Candelario | $63,100 | |
| Previous Owner | Bravo Candelario | $30,000 | |
| Previous Owner | Vera Candelario M | $20,000 | |
| Previous Owner | Bravo Candelario | $47,623 | |
| Previous Owner | Herron Michael N | $38,400 |
We collect this data history from publicly available records. To have your information removed, we recommend requesting removal directly through your county’s website.
| Date | Event | Price | List to Sale | Price per Sq Ft |
|---|---|---|---|---|
| 08/13/2025 08/13/25 | Sold | $240,000 | -1.6% | $165 / Sq Ft |
| 07/25/2025 07/25/25 | Pending | -- | -- | -- |
| 07/11/2025 07/11/25 | For Sale | $244,000 | 0.0% | $168 / Sq Ft |
| 06/29/2025 06/29/25 | Pending | -- | -- | -- |
| 05/27/2025 05/27/25 | Price Changed | $244,000 | -2.4% | $168 / Sq Ft |
| 05/14/2025 05/14/25 | For Sale | $250,000 | -- | $172 / Sq Ft |
We collect this data history from publicly available records. To have your information removed, we recommend requesting removal directly through your county’s website.
| Year | Tax Paid | Tax Assessment Tax Assessment Total Assessment is a certain percentage of the fair market value that is determined by local assessors to be the total taxable value of land and additions on the property. | Land | Improvement |
|---|---|---|---|---|
| 2025 | $777 | $157,371 | $20,000 | $137,371 |
| 2024 | $738 | $157,371 | $20,000 | $137,371 |
| 2023 | $1,434 | $157,371 | $20,000 | $137,371 |
| 2022 | $962 | $77,494 | $15,000 | $62,494 |
| 2021 | $969 | $77,494 | $15,000 | $62,494 |
| 2020 | $977 | $77,494 | $15,000 | $62,494 |
| 2019 | $980 | $77,494 | $15,000 | $62,494 |
| 2018 | $461 | $77,494 | $15,000 | $62,494 |
| 2017 | $912 | $77,494 | $15,000 | $62,494 |
| 2016 | $951 | $82,007 | $15,000 | $67,007 |
| 2015 | $482 | $83,494 | $15,000 | $68,494 |
| 2014 | $440 | $83,494 | $15,000 | $68,494 |
BH
Seller's Agent in 2025
Barrington Hill
Elevation Realty, LLC
(336) 512-5634
6 in this area
78 Total Sales
Buyer's Agent in 2025
Jessica Marquina
Elevation Realty, LLC
(336) 524-5566
2 in this area
14 Total Sales
JM
Buyer's Agent in 2025
Jessica Mojica Marquina
Elevation Realty, LLC
Source: Doorify MLS
MLS Number: 10096034
APN: 139888
Disclaimer: Certain information contained herein is derived from information provided by parties other than Homes.com. All information provided is deemed reliable, but is not guaranteed to be accurate and should be independently verified.
Some IDX listings have been excluded from this IDX display. Brokers make an effort to deliver accurate information, but buyers should independently verify any information on which they will rely in a transaction. The listing broker shall not be responsible for any typographical errors, misinformation, or misprints, and they shall be held totally harmless from any damages arising from reliance upon this data. This data is provided exclusively for consumers’ personal, non-commercial use. Listings marked with an icon are provided courtesy of the Doorify MLS, Inc. of North Carolina, Internet Data Exchange Database. Closed (sold) listings may have been listed and/or sold by a real estate firm other than the firm(s) featured on this website. Closed data is not available until the sale of the property is recorded in the MLS. Home sale data is not an appraisal, CMA, competitive or comparative market analysis, or home valuation of any property. Copyright 2026 Doorify MLS, Inc. of North Carolina. All rights reserved.
Ask me questions while you tour the home.