
Noah Neilson
Neilson Real Estate
(321) 334-3493
23 Total Sales
1 in Cocoa
$147,000 Price


Estimated Value: $228,000 - $272,261
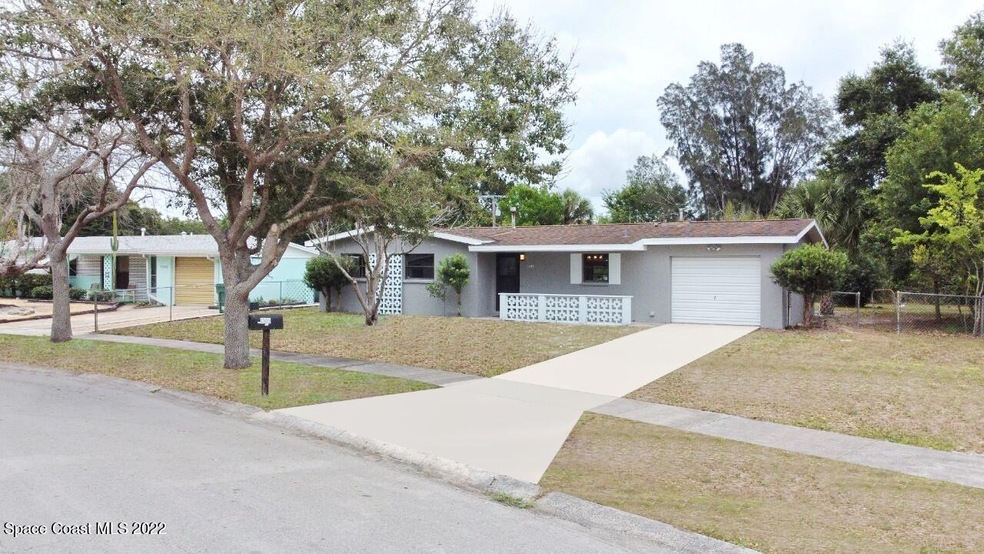
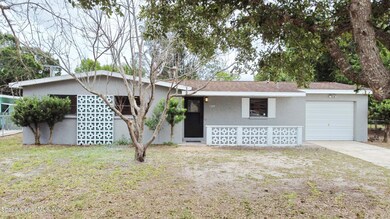
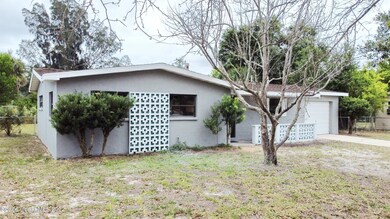
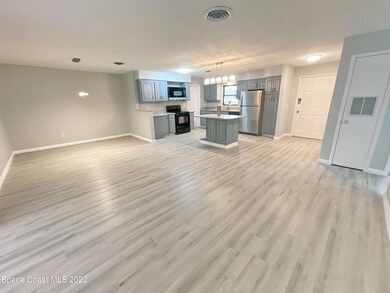
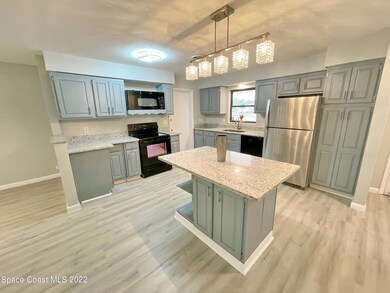
Concrete block fully remodeled beautifully done interior that offers 3 spacious bedrooms and 2 updated bathrooms with a huge family room. Designers' pick freshly painted modern interior and exterior. Brand new luxury vinyl plank flooring throughout, brand new lighting fixtures, ceiling fans and faucets throughout. Home boasts a spacious open floor plan. The big master bedroom with its new floors and ceiling also parades a master bath with updated modern granite bathroom vanity and new updated faucet that lights to the temperature or the water. Second and third bedrooms also showcase its new floors, brand new ceiling fans and plenty of closet space. Both bathrooms have brand-new toilet bowls, faucets, showerheads and hardware. Enjoy the dazzling extra spacious kitchen exhibiting designer picked gorgeous colored cabinets, kitchen island with granite countertops, new sink and faucet plus a gas hookup for stove as well. Large formal dining room has lots of room for family and friends. Huge bonus room 23'x15' has a nice view of a gigantic fenced backyard with lots of privacy, no neighbors at the back. Oversized one car garage, set up with built-in shelves and closet. Reroofed on 2018, 2017 Air conditioning. Gas connection for heat, the hot water heater and the stove can be connected as gas as well. Discern the charm of this .30 acre updated home with a smart lock that can be opened from your cell phone in a quiet area of Cocoa while living near Indian river, beach, restaurants and shopping. Move in ready!
Last Agent to Sell the Property
William Ucci
Compass Florida LLC Listed on: 06/10/2022
We collect this data history from publicly available records. To have your information removed, we recommend requesting removal directly through your county’s website.
Noah Neilson
Neilson Real Estate
(321) 334-3493
23 Total Sales
1 in Cocoa
$147,000 Price
Gustav Brugger
RE/MAX Crown Realty
(772) 217-4293
111 Total Sales
2 in Cocoa
$40,000 Price Range
Stephen Johnson
Engel&Voelkers Melb Beachside
(321) 341-3679
34 Total Sales
1 in Cocoa
$340,000 Price
Chris Mastoridis
COASTAL REALTY PROS LLC
(904) 478-0954
26 Total Sales
1 in Cocoa
$215,000 Price
Angel Tatum
Legacy Real Estate Group
(321) 351-3412
83 Total Sales
1 in Cocoa
$365,000 Price
Shelly Trout
Dalton Wade, Inc.
(321) 414-4434
53 Total Sales
11 in Cocoa
$120K - $334K Price Range
We collect this data history from publicly available records. To have your information removed, we recommend requesting removal directly through your county’s website.
| Date | Buyer | Sale Price | Title Company |
|---|---|---|---|
| $258,000 | Landing Title Agency |
We collect this data history from publicly available records. To have your information removed, we recommend requesting removal directly through your county’s website.
| Date | Status | Borrower | Loan Amount |
|---|---|---|---|
| Open | $29,713 | ||
| Closed | Willoughby Nicole | $16,428 | |
| Open | Willoughby Nicole | $253,326 | |
| Previous Owner | Griffith Barbara Turner | $38,200 | |
| Previous Owner | Griffith Barbara T | $48,313 |
We collect this data history from publicly available records. To have your information removed, we recommend requesting removal directly through your county’s website.
| Date | Event | Price | List to Sale | Price per Sq Ft | Prior Sale |
|---|---|---|---|---|---|
| 08/18/2022 08/18/22 | Sold | $258,000 | -6.2% | $170 / Sq Ft | |
| 06/17/2022 06/17/22 | Pending | -- | -- | -- | |
| 06/09/2022 06/09/22 | For Sale | $275,000 | +71.9% | $181 / Sq Ft | |
| 03/25/2022 03/25/22 | Sold | $160,000 | +14.3% | $105 / Sq Ft | View Prior Sale |
| 02/13/2022 02/13/22 | Pending | -- | -- | -- | |
| 02/08/2022 02/08/22 | For Sale | $140,000 | -- | $92 / Sq Ft |
We collect this data history from publicly available records. To have your information removed, we recommend requesting removal directly through your county’s website.
| Year | Tax Paid | Tax Assessment Tax Assessment Total Assessment is a certain percentage of the fair market value that is determined by local assessors to be the total taxable value of land and additions on the property. | Land | Improvement |
|---|---|---|---|---|
| 2026 | $3,495 | $213,520 | ||
| 2025 | $3,495 | $215,620 | ||
| 2024 | $3,318 | $209,550 | ||
| 2023 | $3,318 | $203,450 | $40,000 | $163,450 |
| 2022 | $3,036 | $156,650 | $0 | $0 |
| 2021 | $721 | $43,220 | $0 | $0 |
| 2020 | $695 | $42,630 | $0 | $0 |
| 2019 | $668 | $41,680 | $0 | $0 |
| 2018 | $544 | $40,910 | $0 | $0 |
| 2017 | $531 | $40,070 | $0 | $0 |
| 2016 | $514 | $39,250 | $9,000 | $30,250 |
| 2015 | $511 | $38,980 | $9,000 | $29,980 |
| 2014 | $458 | $38,680 | $10,000 | $28,680 |
WU
Seller's Agent in 2022
William Ucci
Compass Florida LLC
Seller's Agent in 2022
Wayne Posey
Posey & Co
(321) 537-9585
33 Total Sales
RW
Buyer's Agent in 2022
Ryan Witt
Perrone Realty, LLC
(321) 452-9838
14 Total Sales
Source: Space Coast MLS (Space Coast Association of REALTORS®)
MLS Number: 937371
APN: 24-36-30-HZ-00001.0-0003.00
Disclaimer: Certain information contained herein is derived from information provided by parties other than Homes.com. All information provided is deemed reliable, but is not guaranteed to be accurate and should be independently verified.
IDX information is provided exclusively for personal, non-commercial use, and may not be used for any purpose other than to identify prospective properties consumers may be interested in purchasing.
Information is deemed reliable but not guaranteed.
Ask me questions while you tour the home.