
Seller's Agent in 2025
Tracy Stoner
Epique Realty
(580) 775-0354
215 Total Sales




Estimated Value: $211,000 - $226,000
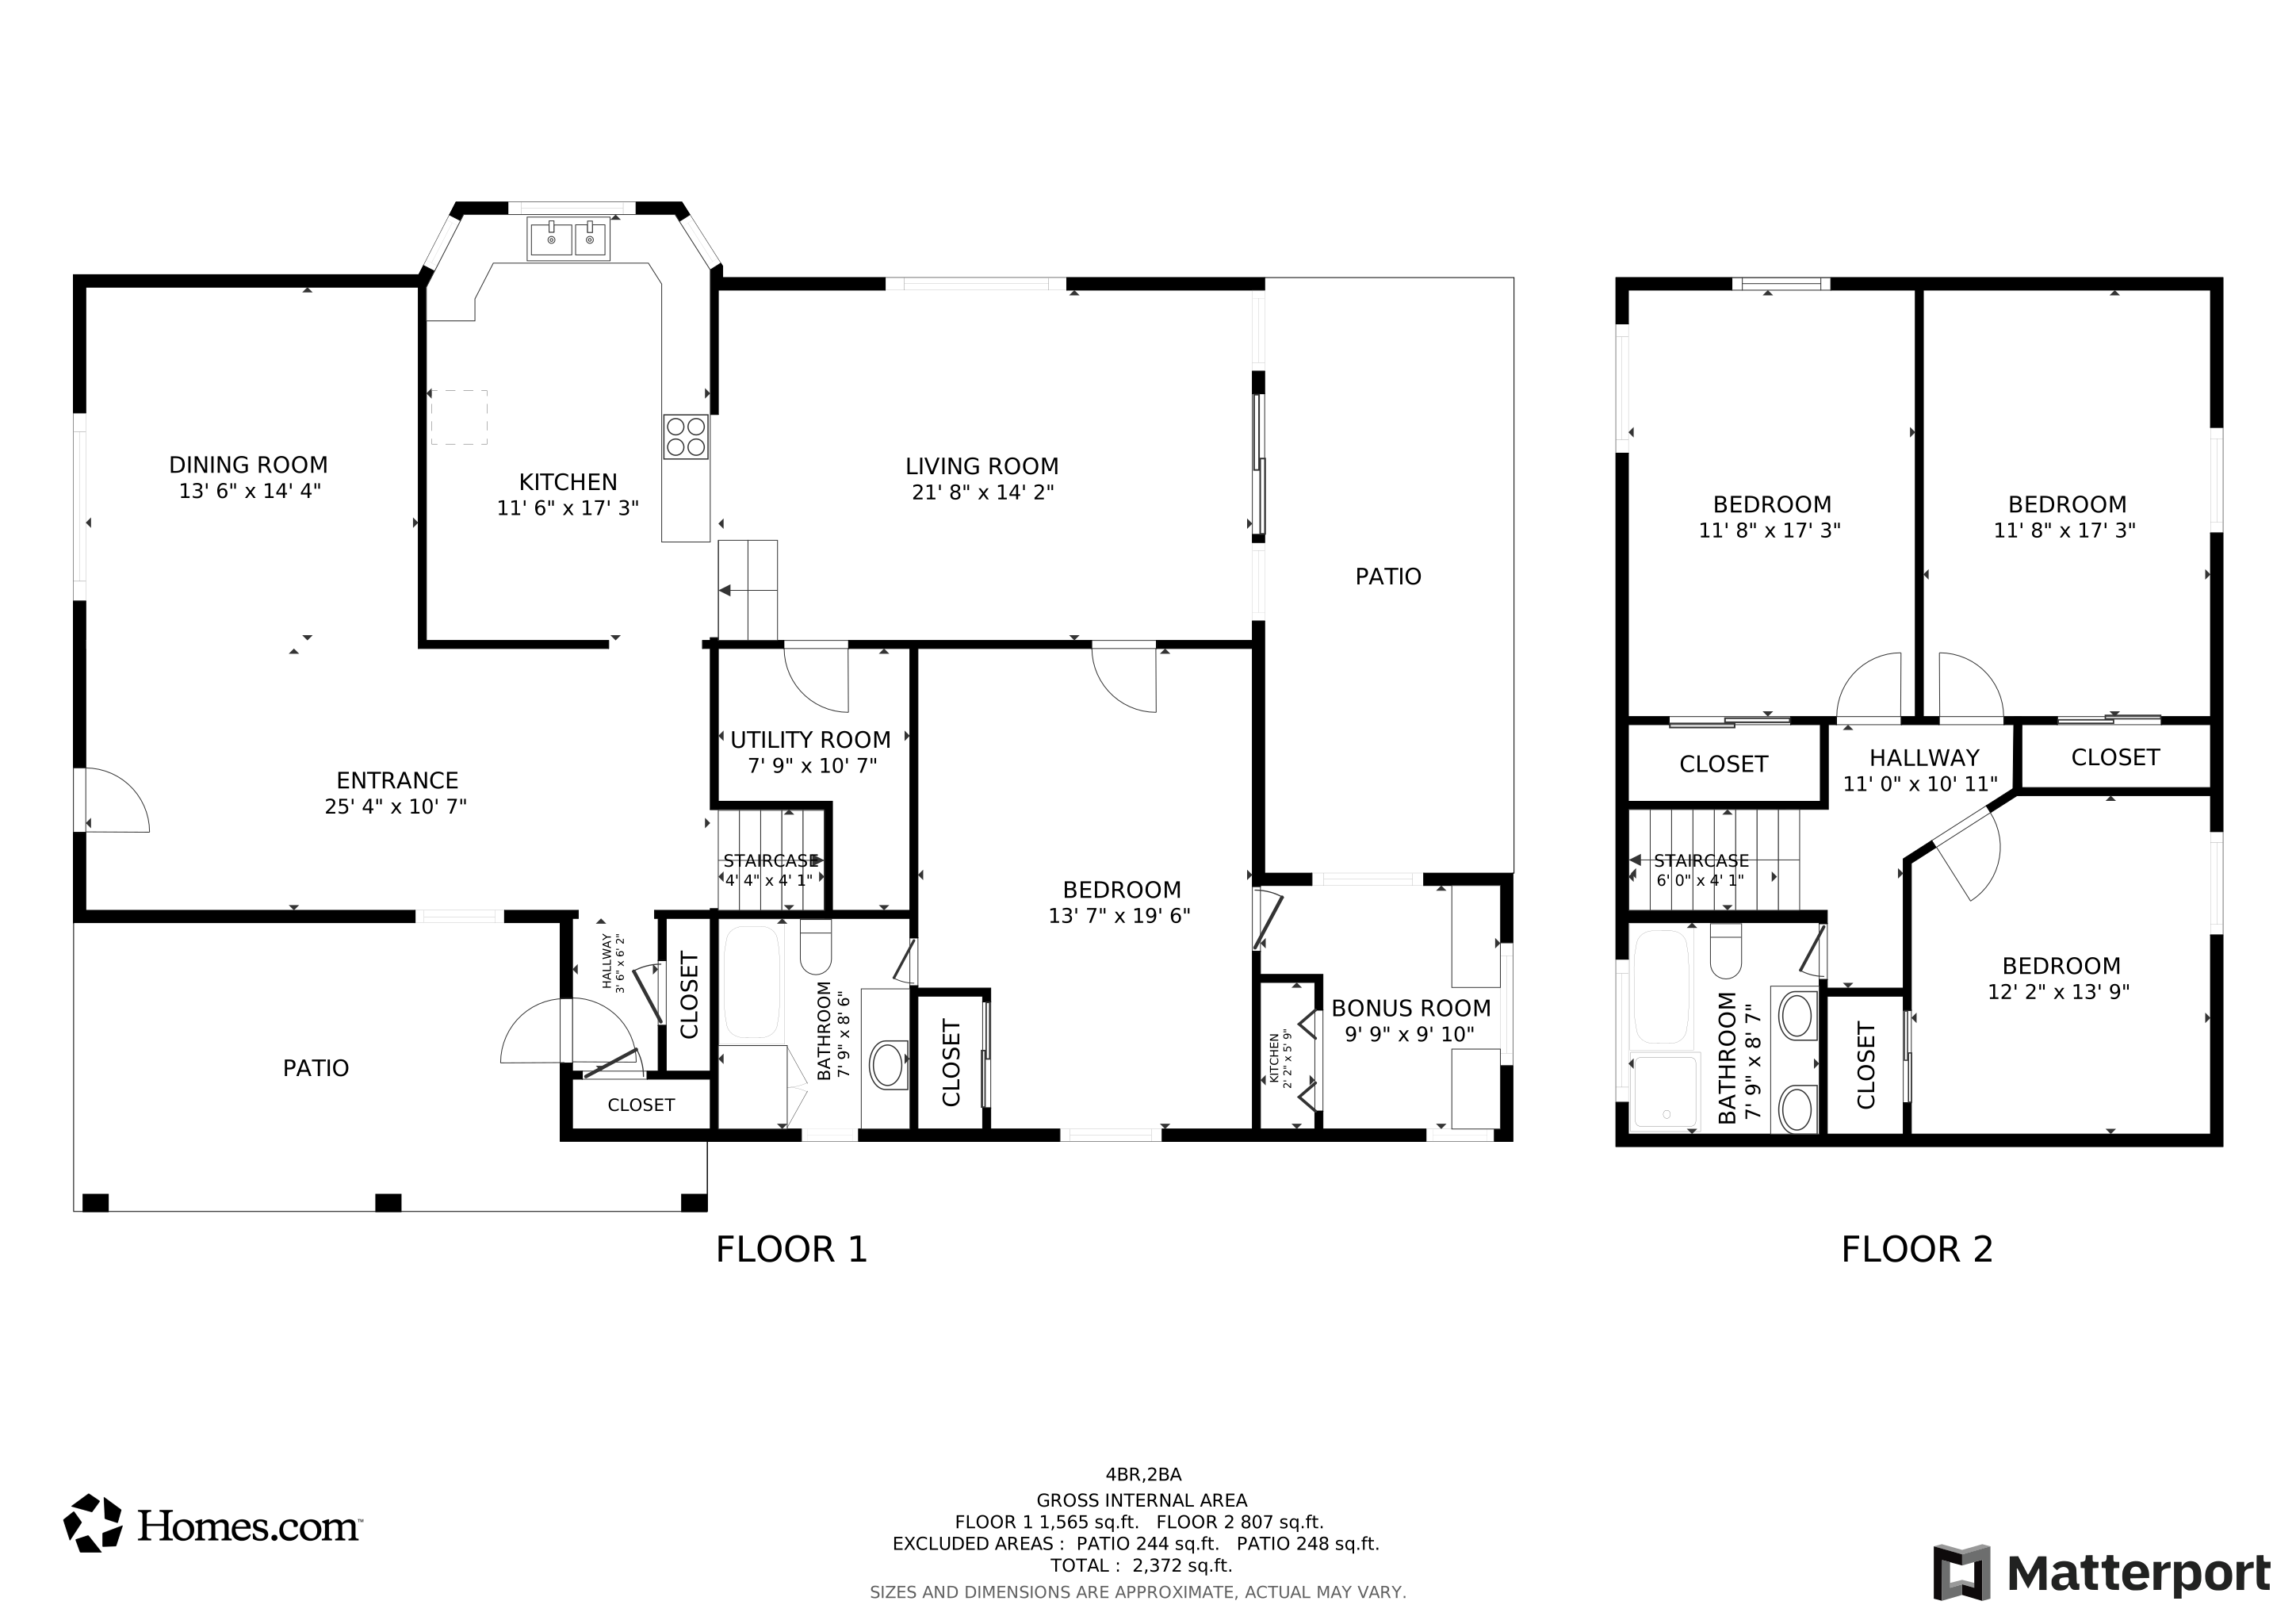
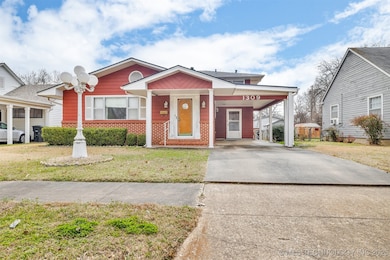
Classic 2480 Sq Ft Tri-Level Bungalow in Durant, OK! This spacious four-bedroom, two-bathroom home offers classic charm with modern convenience. Featuring two living areas and a mother-in-law suite, this home provides plenty of space for family or guests. Enjoy multiple parking options with front and back parking, plus a covered patio with a peaceful view—perfect for relaxing or entertaining. Located in the heart of Durant, a thriving and growing community known as the Magnolia Capital of Oklahoma and the home of Southeastern Oklahoma State University, this home is just minutes from top attractions...Less than 10 minutes to Lake Texoma for fishing, boating, and outdoor fun, Close to Hard Rock Hotel for entertainment and dining, Near Point Vista, one of the area’s exciting new developments This home offers the perfect balance of small-town charm with big-city convenience.
We collect this data history from publicly available records. To have your information removed, we recommend requesting removal directly through your county’s website.
We collect this data history from publicly available records. To have your information removed, we recommend requesting removal directly through your county’s website.
| Date | Buyer | Sale Price | Title Company |
|---|---|---|---|
| $53,500 | Fidelity National Title | ||
| Murray Kyle J | $53,500 | Fidelity National Title | |
| Murray Kyle J | $53,500 | Fidelity National Title | |
| Murray Kyle J | $53,500 | Fidelity National Title |
We collect this data history from publicly available records. To have your information removed, we recommend requesting removal directly through your county’s website.
| Date | Status | Borrower | Loan Amount |
|---|---|---|---|
| Open | $132,500 |
We collect this data history from publicly available records. To have your information removed, we recommend requesting removal directly through your county’s website.
| Date | Event | Price | List to Sale | Price per Sq Ft |
|---|---|---|---|---|
| 08/01/2025 08/01/25 | Sold | $212,500 | 0.0% | $86 / Sq Ft |
| 06/13/2025 06/13/25 | Pending | -- | -- | -- |
| 06/08/2025 06/08/25 | For Sale | $212,500 | 0.0% | $86 / Sq Ft |
| 05/16/2025 05/16/25 | Pending | -- | -- | -- |
| 05/06/2025 05/06/25 | Price Changed | $212,500 | -1.2% | $86 / Sq Ft |
| 03/07/2025 03/07/25 | Price Changed | $215,000 | -6.5% | $87 / Sq Ft |
| 02/28/2025 02/28/25 | Price Changed | $229,900 | -2.1% | $93 / Sq Ft |
| 02/19/2025 02/19/25 | Price Changed | $234,900 | -0.4% | $95 / Sq Ft |
| 02/19/2025 02/19/25 | Price Changed | $235,900 | -1.7% | $95 / Sq Ft |
| 02/07/2025 02/07/25 | For Sale | $239,900 | -- | $97 / Sq Ft |
We collect this data history from publicly available records. To have your information removed, we recommend requesting removal directly through your county’s website.
| Year | Tax Paid | Tax Assessment Tax Assessment Total Assessment is a certain percentage of the fair market value that is determined by local assessors to be the total taxable value of land and additions on the property. | Land | Improvement |
|---|---|---|---|---|
| 2025 | $915 | $9,692 | $990 | $8,702 |
| 2024 | $1,205 | $12,373 | $990 | $11,383 |
| 2023 | $1,205 | $12,030 | $990 | $11,040 |
| 2022 | $1,076 | $11,457 | $990 | $10,467 |
| 2021 | $1,049 | $10,912 | $990 | $9,922 |
| 2020 | $998 | $10,392 | $990 | $9,402 |
| 2019 | $807 | $9,898 | $990 | $8,908 |
| 2018 | $774 | $9,610 | $990 | $8,620 |
| 2017 | $744 | $9,329 | $990 | $8,339 |
| 2016 | $765 | $9,490 | $990 | $8,500 |
| 2015 | $316 | $4,527 | $462 | $4,065 |
| 2014 | $316 | $4,527 | $462 | $4,065 |
Seller's Agent in 2025
Tracy Stoner
Epique Realty
(580) 775-0354
215 Total Sales
Buyer's Agent in 2025
Karen Williams
Epique Realty
(580) 916-8520
179 Total Sales
Source: MLS Technology
MLS Number: 2505213
APN: A001-00-122-002-0-001-00
Disclaimer: Certain information contained herein is derived from information provided by parties other than Homes.com. All information provided is deemed reliable, but is not guaranteed to be accurate and should be independently verified.
IDX information is provided exclusively for personal, non-commercial use, and may not be used for any purpose other than to identify prospective properties consumers may be interested in purchasing.
Information is deemed reliable but not guaranteed.
Ask me questions while you tour the home.