
Brett Burleson
Responds Quickly
Keller Williams Mobile
(251) 304-9746
59 Total Sales
1 in Outer West Mobile
$599,900 Price
Estimated Value: $215,212
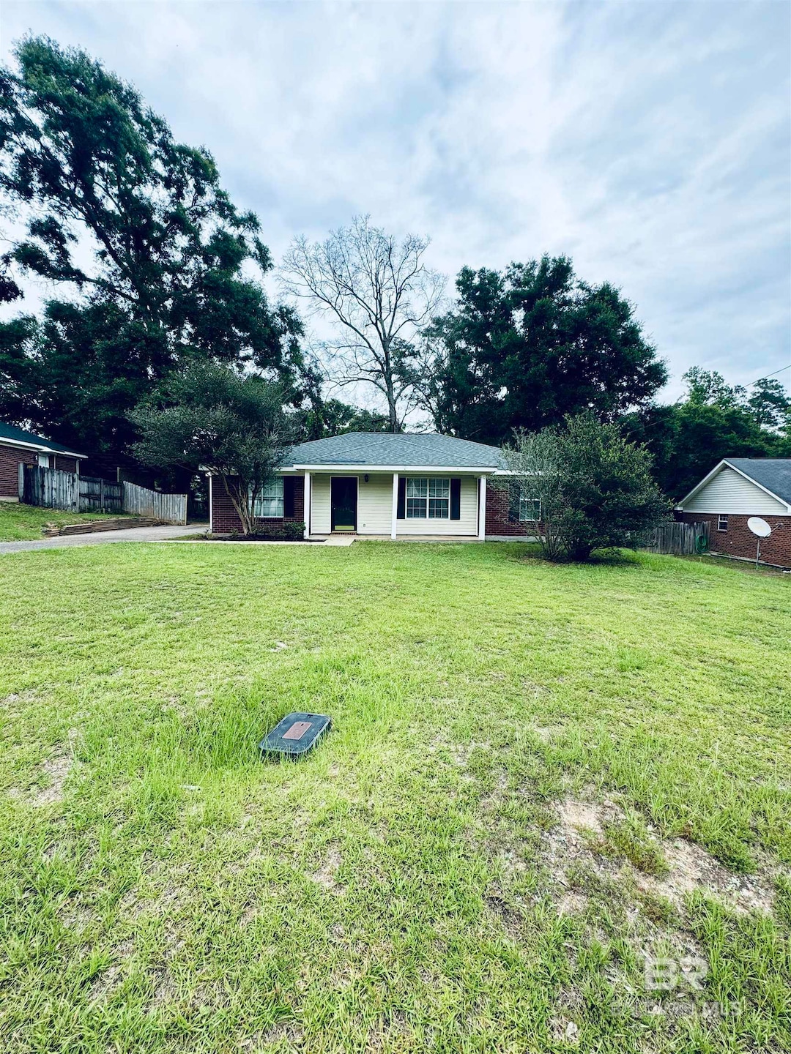
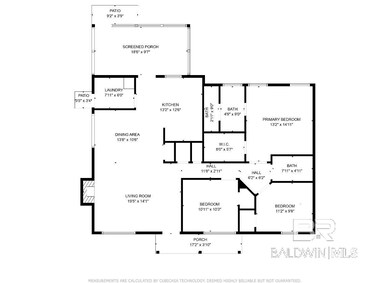
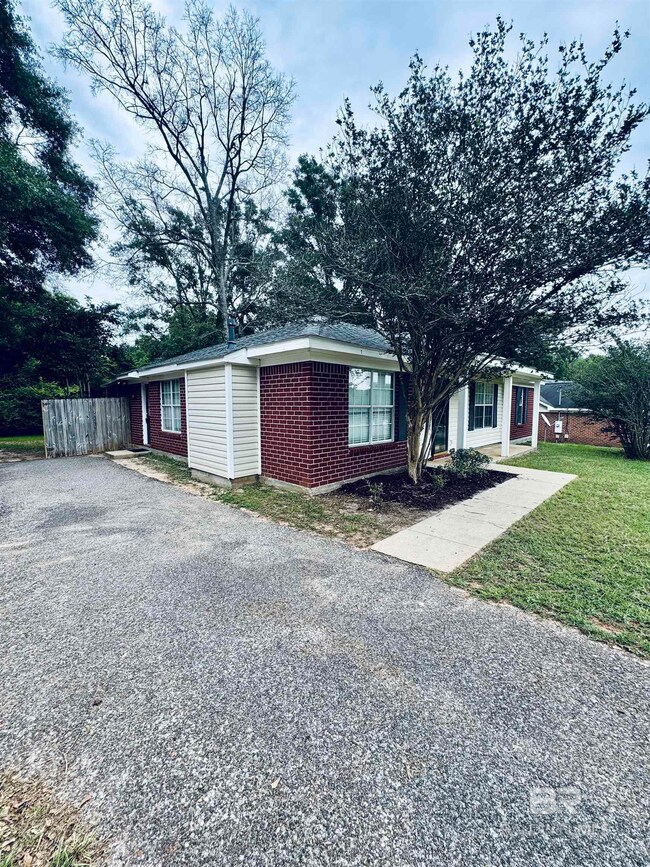
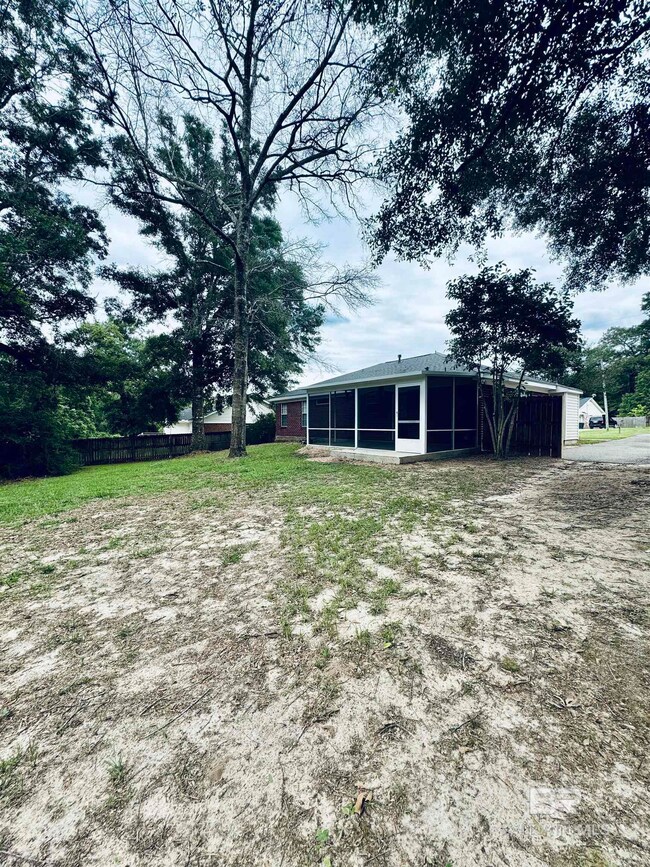
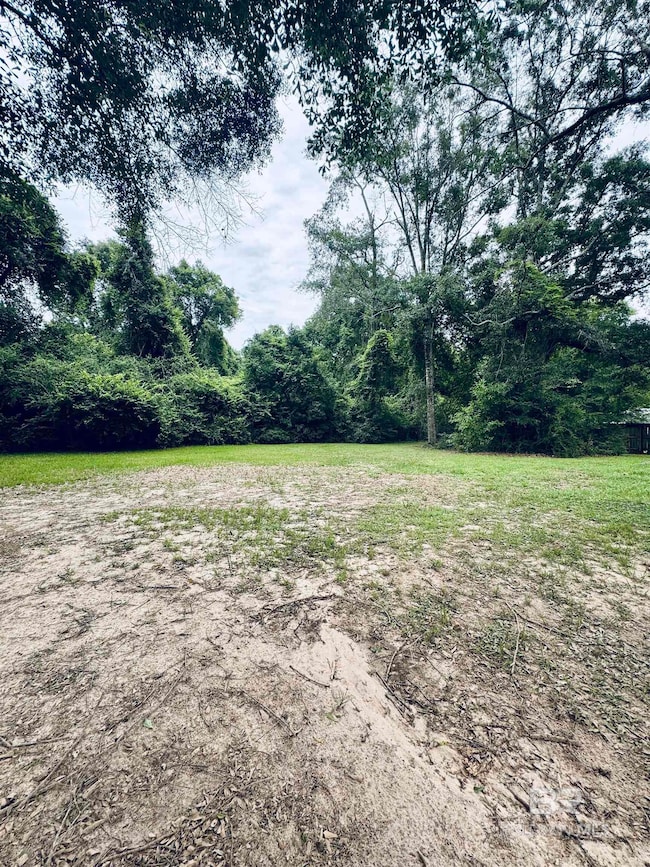
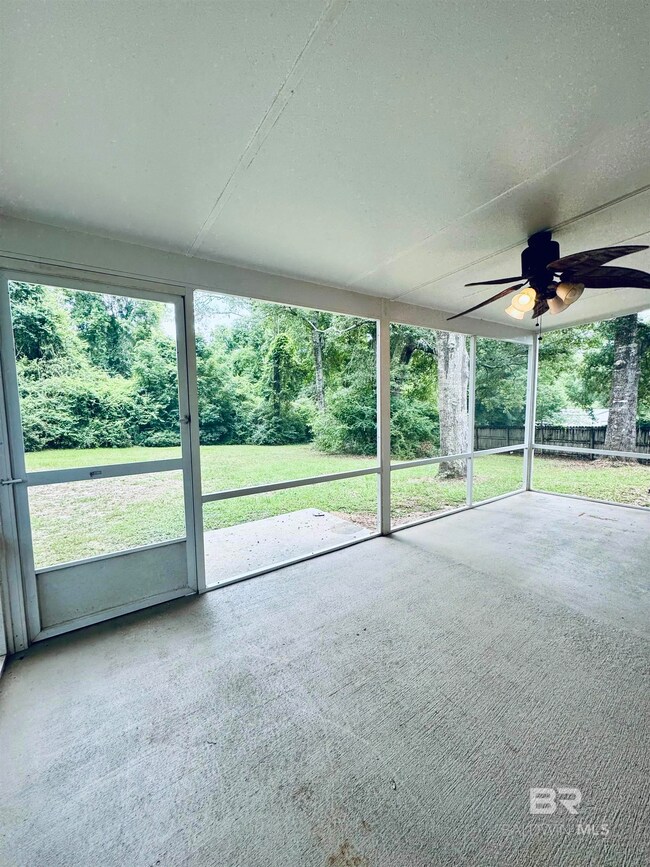
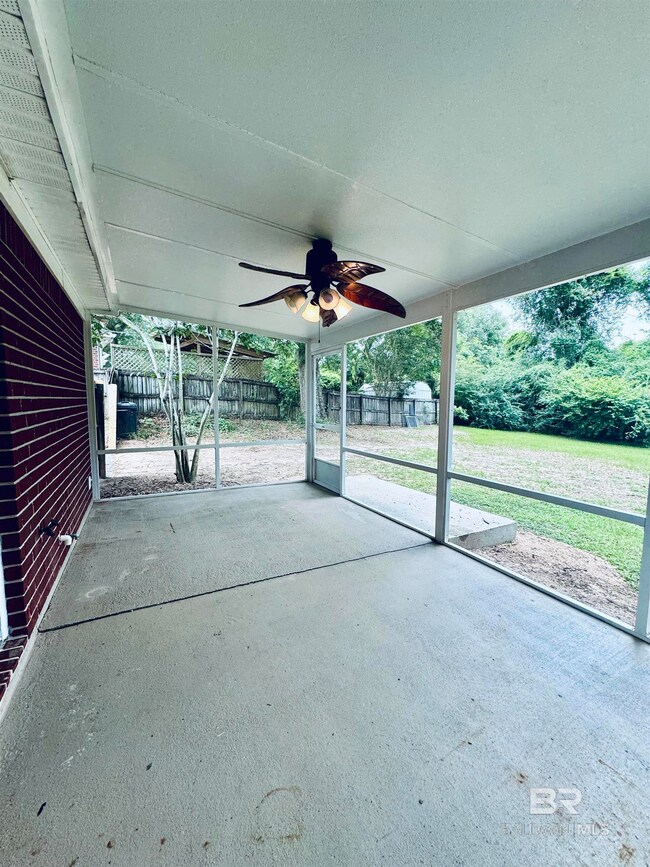
This 3 bedroom, 2 bathroom residence conveniently located just 8.4 miles from the airport and a short 13-mile drive to I10 for easy interstate access. Nestled in Oak Ridge West neighborhood, this cozy abode boasts new carpet in the bedrooms, providing plush comfort underfoot, and a screened-in porch out back, perfect for enjoying the serene outdoors bug-free. Inside, you'll find large living with a tray ceiling and dining room with a fireplace and plenty of windows for natural light. The primary suite boasting an oversized bedroom with a charming tray ceiling. A walk-in closet provides ample storage space, and the primary bath has a large garden tub, a separate shower, and a convenient dual vanity Whether you're a frequent traveler or seeking seamless commutes, this property offers both comfort and convenience. Don't miss the chance to make this your new home sweet home! Buyer to verify all measurements and any other listing information that they deem important to the buyer's satisfaction during inspection contingency period. Buyer to verify all information during due diligence.
Last Agent to Sell the Property
Prestige Realty Experts License #120149-1 Listed on: 10/18/2024
We collect this data history from publicly available records. To have your information removed, we recommend requesting removal directly through your county’s website.
Brett Burleson
Keller Williams Mobile
(251) 304-9746
59 Total Sales
1 in Outer West Mobile
$599,900 Price
Elizabeth Dover
Bellator Real Estate, LLC
(251) 644-6326
25 Total Sales
2 in Outer West Mobile
$277,000 Price Range
Milan Portis
Keller Williams AGC Realty-Daphne
(251) 319-3258
69 Total Sales
3 in Outer West Mobile
$225,000 Price Range
Bobby Boudreaux
Azalea Real Estate Agency
(251) 607-1657
53 Total Sales
1 in Outer West Mobile
$610,000 Price
Sheila Yarborough
Bellator Real Estate, LLC
(251) 319-5629
58 Total Sales
4 in Outer West Mobile
$220K - $475K Price Range
Timothy Switzer
Coastal Realty Group
(228) 284-5477
65 Total Sales
2 in Outer West Mobile
$999,000 Price Range
We collect this data history from publicly available records. To have your information removed, we recommend requesting removal directly through your county’s website.
| Date | Buyer | Sale Price | Title Company |
|---|---|---|---|
| $190,000 | None Listed On Document | ||
| Kinsman Ford | -- | -- |
We collect this data history from publicly available records. To have your information removed, we recommend requesting removal directly through your county’s website.
| Date | Status | Borrower | Loan Amount |
|---|---|---|---|
| Open | $191,919 | ||
| Previous Owner | Fredella John D | $105,000 | |
| Previous Owner | Kinsman Amanda Scott | $109,620 | |
| Previous Owner | Kinsman Ford | $74,510 |
We collect this data history from publicly available records. To have your information removed, we recommend requesting removal directly through your county’s website.
| Date | Event | Price | List to Sale | Price per Sq Ft |
|---|---|---|---|---|
| 12/20/2024 12/20/24 | Sold | $190,000 | 0.0% | $136 / Sq Ft |
| 11/11/2024 11/11/24 | Pending | -- | -- | -- |
| 10/18/2024 10/18/24 | For Sale | $190,000 | -- | $136 / Sq Ft |
We collect this data history from publicly available records. To have your information removed, we recommend requesting removal directly through your county’s website.
| Year | Tax Paid | Tax Assessment Tax Assessment Total Assessment is a certain percentage of the fair market value that is determined by local assessors to be the total taxable value of land and additions on the property. | Land | Improvement |
|---|---|---|---|---|
| 2025 | $934 | $17,820 | $3,700 | $14,120 |
| 2024 | $934 | $34,100 | $7,200 | $26,900 |
| 2023 | $897 | $29,000 | $7,200 | $21,800 |
| 2022 | $631 | $26,020 | $6,000 | $20,020 |
| 2021 | $549 | $22,600 | $6,000 | $16,600 |
| 2020 | $554 | $22,820 | $6,000 | $16,820 |
| 2019 | $544 | $22,380 | $6,500 | $15,880 |
| 2018 | $554 | $11,420 | $0 | $0 |
| 2017 | $585 | $10,620 | $0 | $0 |
| 2016 | $556 | $11,460 | $0 | $0 |
| 2013 | $590 | $11,340 | $0 | $0 |
Seller's Agent in 2024
Nickie Cronier
Prestige Realty Experts
(251) 714-0458
1 in this area
132 Total Sales
Source: Baldwin REALTORS®
MLS Number: 369510
APN: 35-01-11-0-000-003.213
Disclaimer: Certain information contained herein is derived from information provided by parties other than Homes.com. All information provided is deemed reliable, but is not guaranteed to be accurate and should be independently verified.
IDX information is provided exclusively for personal, non-commercial use, and may not be used for any purpose other than to identify prospective properties consumers may be interested in purchasing. Information is deemed reliable but not guaranteed.
Ask me questions while you tour the home.