NOT LISTED FOR SALE

131 Alpha Ave Winsted, CT 06098

2 Beds
2 Baths
1,557 Sq Ft
1.18 Acre Lot

Sale Details

Date Sold: March 16, 2020

Last sale price $205,000 $132 Per Sq Ft

156 Days on Market

Highlights

  • 1.18 Acre Lot
  • Wood Burning Stove
  • No HOA
  • Cape Cod Architecture
  • 2 Fireplaces
  • Screened Porch

About This Home

As of March 2020

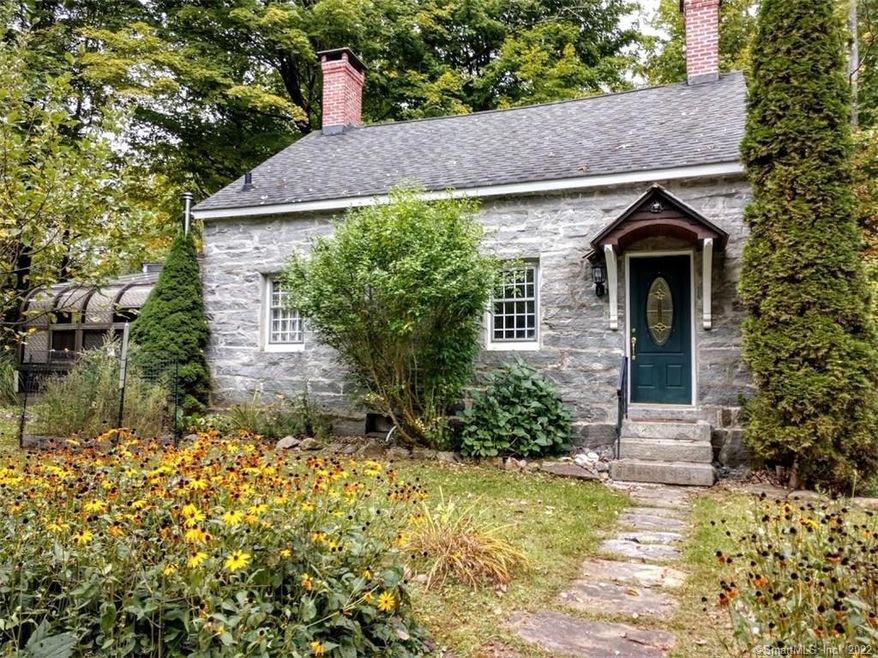
1790 Stone cottage! Old world charm with fireplaces, wood stoves, stone work, beams. Some modern conveniences: 2 full baths, propane furnace, screened in porch. Open floor plan with kitchen, dining area and living room. A great room with partial glass walls and ceiling. A detached 2 car garage with wood shed. Furnished! Ready for your getaway weekends! or year round living near Highland Lake! Includes Assessors maps 033/105F/00A-F and 119/105E/011-017 to total 1+ acres!

Last Agent to Sell the Property

Nadia Corvo

Northwest CT Realty License #RES.0142114 Listed on: 09/28/2019

Co-Listed By

Ryan Horvay

Smith & DeGroat Real Estate License #RES.0781671

Last Buyer's Agent

Amanda Balaski

Northwest CT Realty License #RES.0793162

Home Details

Home Type

  • Single Family

Est. Annual Taxes

  • $4,158

Year Built

  • Built in 1790

Lot Details

  • 1.18 Acre Lot
  • Open Lot
  • Property is zoned RU1

Home Design

  • Cape Cod Architecture
  • Antique Architecture
  • Stone Foundation
  • Stone Frame
  • Asphalt Shingled Roof
  • Stone Siding
  • Stone

Interior Spaces

  • 1,557 Sq Ft Home
  • 2 Fireplaces
  • Wood Burning Stove
  • Screened Porch
  • Attic or Crawl Hatchway Insulated

Kitchen

  • Oven or Range
  • Microwave
  • Dishwasher

Bedrooms and Bathrooms

  • 2 Bedrooms
  • 2 Full Bathrooms

Laundry

  • Dryer
  • Washer

Basement

  • Partial Basement
  • Crawl Space

Parking

  • 2 Car Detached Garage
  • Dirt Driveway

Schools

  • Gilbert High School

Utilities

  • Window Unit Cooling System
  • Heating System Uses Wood
  • Heating System Uses Propane
  • Private Water Source
  • Electric Water Heater

Community Details

  • No Home Owners Association

Home Details

Home Type

Single Family

Est. Annual Taxes

$4,158

Year Built

Built in 1790

Lot Details

1.18 Acres

Listing Details

  • Property Type: Single Family For Sale
  • Potential Short Sale: No
  • Style: Cape Cod, Antique
  • Sq Ft Est Heated Above Grade: 1557
  • Public Record Living Room Sq Ft: 1557
  • Total Sq Ft: 1557
  • Year Built: 1790
  • Nearby Amenities: Lake, Library, Medical Facilities, Park, Private Rec Facilities, Private School(s)
  • Direct Waterfront: No
  • Home Warranty Offered: No
  • Radon Mitigation Air Ynu: Unknown
  • Radon Mitigation Water Ynu: Unknown
  • Public Record Gross Sq Ft: 2644
  • Tax Year Updated Dt: 12/09/2019
  • Directions: Corner of Alpha and Carey Ave
  • Special Features: None
  • Property Sub Type: Detached

Interior Features

  • Room Count: 5
  • Total Bedrooms: 2
  • Total Bathrooms: 2.00
  • Full Bathrooms: 2
  • Fireplaces: 2
  • Attic Description: Crawl Space
  • Basement Description: Partial With Hatchway
  • Appliances: Oven/Range, Microwave, Refrigerator, Dishwasher, Washer, Dryer
  • Laundry Room Location: lower
  • Attic: No

Exterior Features

  • Exterior Features: Porch-Screened
  • Exterior Siding: Stone
  • Foundation Type: Stone
  • Roof Information: Asphalt Shingle
  • Swimming Pool: No
  • Construction Description: Stone

Garage/Parking

  • Garage Parking Info: Detached Garage
  • Garages Number: 2
  • Driveway Type: Private, Crushed Stone, Dirt

Utilities

  • Cooling System: Window Unit
  • Heat Type: Wood/Coal Stove
  • Heat Fuel Type: Propane, Wood
  • Fuel Tank Location: Above Ground
  • Hot Water Description: Electric
  • Water Source: Private Water System
  • Sewer: Septic

Condo/Co-op/Association

  • HOA: No

Lot Info

  • Acres: 1.1800
  • Lot Description: Open Lot
  • Zoning: RU1

Tax Info

  • Tax Year: July 2019-June 2020
  • Property Tax: 4158
  • Mil Rate Base: 33.540
  • Assessor Parcel Number: 925154

MLS Schools

  • Elementary School: Per Board of Ed
  • High School: Gilbert
Create a Home Valuation Report for This Property
The Home Valuation Report is an in-depth analysis detailing your home's value as well as a comparison with similar homes in the area

Home Values in the Area

Source: Public Records

Average Home Value in this Area


Source: Public Records

Property History

We collect this data history from publicly available records. To have your information removed, we recommend requesting removal directly through your county’s website.

Date Event Price List to Sale Price per Sq Ft
03/16/2020 03/16/20 Sold $205,000 -18.0% $132 / Sq Ft
03/02/2020 03/02/20 Pending -- -- --
11/12/2019 11/12/19 Price Changed $250,000 -5.7% $161 / Sq Ft
10/25/2019 10/25/19 Price Changed $265,000 -3.6% $170 / Sq Ft
09/28/2019 09/28/19 For Sale $275,000 -- $177 / Sq Ft
Source: SmartMLS

Agents Affiliated with this Home

  • Section Image
  • Section Image
  • Section Image
See All Agents

Map

Source: SmartMLS

MLS Number: 170239717

SmartMLS

APN: WINC M:033 B:105F00A L:F

Your Personal Tour Guide

Ask me questions while you tour the home.