NOT LISTED FOR SALE

Estimated Value: $1,304,000 - $1,534,765

4 Beds
4.5 Baths
4,862 Sq Ft
$296/Sq Ft Est. Value

Sale Details

Date Sold: April 28, 2016

Last sale price $640,000 $132 Per Sq Ft

Est. 125% increase in value since last sale

Current estimated payment $9,022 / mo

59 Days on Market

Highlights

  • Golf Course Community
  • Wine Cellar
  • 8.37 Acre Lot
  • Horses Allowed On Property
  • Sauna
  • Cape Cod Architecture

About This Home

As of April 2016

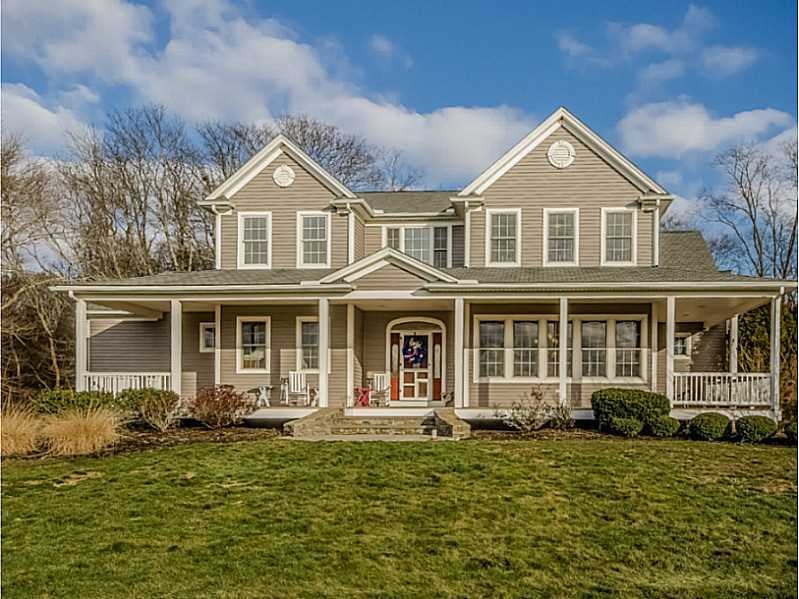
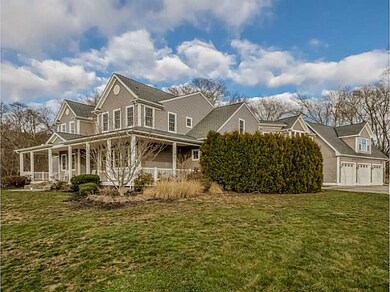
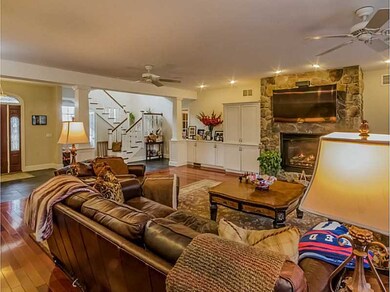
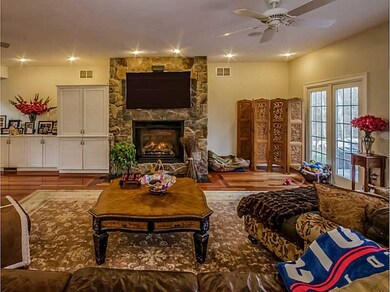
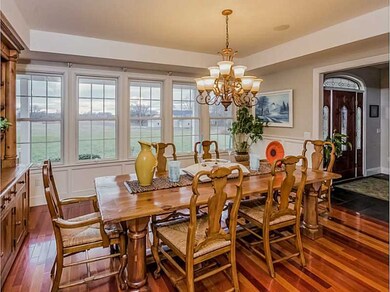
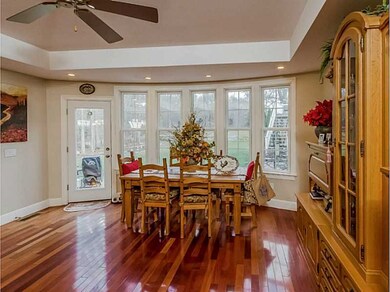
S. Tiverton, private country lane, on 8.37 acres of farmland this custom home boasts 4 bed, 4.5 bath, 2 masters w/ fireplace, bonus over 3 car garage w/sauna, full bath & balcony. Open concept living w/ Chef's Kitchen, granite, ss app. Seller Relo.

Last Agent to Sell the Property

Welchman Real Estate Group

Compass Listed on: 01/29/2016

Last Buyer's Agent

Welchman Real Estate Group

Compass Listed on: 01/29/2016

Home Details

Home Type

  • Single Family

Est. Annual Taxes

  • $14,573

Year Built

  • Built in 2002

Lot Details

  • 8.37 Acre Lot
  • Wooded Lot
  • Property is zoned R8

HOA Fees

  • $17 Monthly HOA Fees

Parking

  • 3 Car Garage
  • Garage Door Opener
  • Driveway

Home Design

  • Cape Cod Architecture
  • Vinyl Siding
  • Concrete Perimeter Foundation
  • Plaster

Interior Spaces

  • 4,862 Sq Ft Home
  • 2-Story Property
  • Central Vacuum
  • Skylights
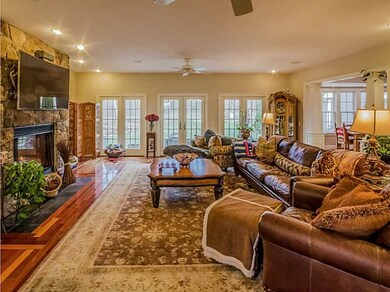
  • 3 Fireplaces
  • Gas Fireplace
  • Thermal Windows
  • Wine Cellar
  • Storage Room
  • Utility Room
  • Sauna

Kitchen

  • Oven
  • Range with Range Hood
  • Microwave
  • Dishwasher

Flooring

  • Wood
  • Carpet
  • Marble
  • Ceramic Tile

Bedrooms and Bathrooms

  • 4 Bedrooms

Laundry

  • Dryer
  • Washer

Partially Finished Basement

  • Basement Fills Entire Space Under The House
  • Interior and Exterior Basement Entry

Home Security

  • Security System Owned
  • Storm Windows

Outdoor Features

  • Balcony
  • Patio
  • Outdoor Grill
  • Porch

Horse Facilities and Amenities

  • Horses Allowed On Property

Utilities

  • Forced Air Heating and Cooling System
  • Heating System Uses Oil
  • Hydro-Air Heating System
  • Underground Utilities
  • 200+ Amp Service
  • Well
  • Oil Water Heater
  • Septic Tank
  • Cable TV Available

Listing and Financial Details

  • Tax Lot 111
  • Assessor Parcel Number 131BARNSWALLOWDRTIVR

Community Details

Overview

  • South Tiverton Subdivision

Amenities

  • Shops

Recreation

  • Golf Course Community

Home Details

Home Type

Single Family

Est. Annual Taxes

$14,573

Year Built

Built in 2002

Lot Details

8.37 Acres

HOA Fees

$17 per month

Parking

3

Listing Details

  • Property Sub Type: Single Family Residence
  • Prop. Type: Residential
  • Horses: Yes
  • Lot Size Acres: 8.37
  • Subdivision Name: SOUTH TIVERTON
  • Above Grade Finished Sq Ft: 4862.0
  • Architectural Style: Cape Cod
  • Garage Yn: Yes
  • Unit Levels: Two
  • New Construction: No
  • Building Stories: 2
  • Year Built: 2002
  • Property Sub Type Additional: Single Family Residence
  • Special Features: VirtualTour
  • Stories: 2

Interior Features

  • Spa Features: Sauna
  • Appliances: Dryer, Dishwasher, Exhaust Fan, Microwave, Oven, Oil Water Heater, Range, Refrigerator, Range Hood, Water Heater, Washer
  • Has Basement: Exterior Entry, Full, Interior Entry, Partially Finished
  • Basement YN: Yes
  • Full Bathrooms: 4
  • Half Bathrooms: 1
  • Total Bedrooms: 4
  • Fireplace Features: Gas
  • Fireplaces: 3
  • Fireplace: Yes
  • Flooring: Carpet, Ceramic Tile, Hardwood, Marble, Other
  • Interior Amenities: Skylights, Central Vacuum, Cable TV, Wine Cellar
  • Living Area: 4862.0
  • Dining Room Type: Storage Room, Utility Room, Wine Cellar
  • Stories: 2
  • Window Features: Skylight(s), Storm Window(s), Thermal Windows

Exterior Features

  • Lot Features: Wooded
  • Construction Type: Plaster, Vinyl Siding
  • Exterior Features: Balcony, Porch, Patio, Barbecue, Paved Driveway
  • Foundation Details: Concrete Perimeter
  • Patio And Porch Features: Balcony, Patio, Porch

Garage/Parking

  • Attached Garage: Yes
  • Covered Parking Spaces: 3.0
  • Garage Spaces: 3.0
  • Parking Features: Attached, Detached, Garage, Garage Door Opener
  • Total Parking Spaces: 13.0

Utilities

  • Security: Security System Owned
  • Cooling: Central Air
  • Cooling Y N: Yes
  • Heating: Forced Air, Hydro Air, Oil
  • Heating Yn: Yes
  • Electric: 200+ Amp Service, Circuit Breakers
  • Sewer: Septic Tank
  • Utilities: Underground Utilities
  • Water Source: Well

Condo/Co-op/Association

  • Community Features: Golf, Highway Access, Near Schools, Shopping
  • Senior Community: No
  • Association Fee: 200.0
  • Association Fee Frequency: Annually

Lot Info

  • Horse Amenities: Horses Allowed
  • Land Lease: No
  • Lot Size Sq Ft: 364597.0
  • Parcel #: 131BARNSWALLOWDRTIVR
  • Zoning: R8

Tax Info

  • Tax Annual Amount: 14573.0
  • Tax Lot: 111
  • Tax Year: 2015

Ownership History

We collect this data history from publicly available records. To have your information removed, we recommend requesting removal directly through your county’s website.

Date Name Owned For Owner Type

Purchase Details

Closed on
Aug 1, 2011
Sold by
Bought by
Current Estimated Value
$1,438,941
Source: Public Records
Create a Home Valuation Report for This Property
The Home Valuation Report is an in-depth analysis detailing your home's value as well as a comparison with similar homes in the area

Home Values in the Area

Source: Public Records

Average Home Value in this Area


Source: Public Records

Purchase History

We collect this data history from publicly available records. To have your information removed, we recommend requesting removal directly through your county’s website.

Date Buyer Sale Price Title Company
$500,000 --
Source: Public Records

Mortgage History

We collect this data history from publicly available records. To have your information removed, we recommend requesting removal directly through your county’s website.

Date Status Borrower Loan Amount
Open $150,000
Open $409,500
Closed $175,000
Closed $350,000
Previous Owner $260,000
Closed $416,000
Previous Owner $340,000
Source: Public Records

Property History

We collect this data history from publicly available records. To have your information removed, we recommend requesting removal directly through your county’s website.

Date Event Price List to Sale Price per Sq Ft
04/28/2016 04/28/16 Sold $640,000 -8.4% $132 / Sq Ft
03/29/2016 03/29/16 Pending -- -- --
01/29/2016 01/29/16 For Sale $699,000 -- $144 / Sq Ft
Source: State-Wide MLS

Tax History

We collect this data history from publicly available records. To have your information removed, we recommend requesting removal directly through your county’s website.

Year Tax Paid Tax Assessment Tax Assessment Total Assessment is a certain percentage of the fair market value that is determined by local assessors to be the total taxable value of land and additions on the property. Land Improvement
2025 $13,969 $1,264,200 $265,200 $999,000
2024 $13,969 $1,264,200 $265,200 $999,000
2023 $12,653 $849,200 $205,900 $643,300
2022 $12,424 $849,200 $205,900 $643,300
2021 $12,118 $849,200 $205,900 $643,300
2020 $13,360 $825,200 $182,400 $642,800
2019 $13,030 $825,200 $182,400 $642,800
2018 $13,525 $825,200 $182,400 $642,800
2017 $14,505 $761,400 $182,400 $579,000
2016 $14,573 $761,400 $182,400 $579,000
2015 $14,573 $761,400 $182,400 $579,000
2014 $13,699 $709,800 $182,400 $527,400
Source: Public Records

Agents Affiliated with this Home

See All Agents

Map

Source: State-Wide MLS

MLS Number: 1116801

State-Wide MLS

APN: TIVE-000811-000000-000111

Your Personal Tour Guide

Ask me questions while you tour the home.