J
Seller's Agent in 2015
Jan Ranney
Coldwell Banker Homes Unlimited
(603) 542-2503
1 in this area
107 Total Sales
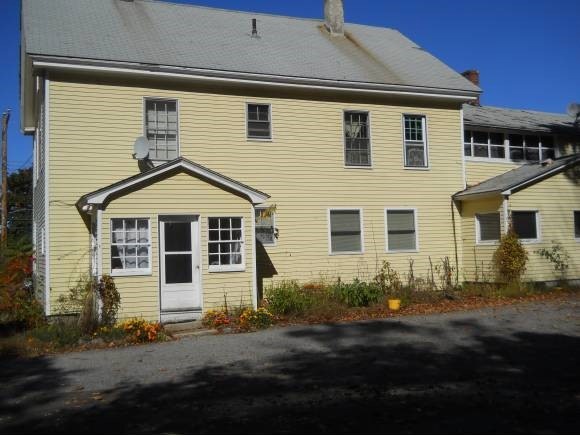

Estimated Value: $244,000
THIS IS A LARGE 3 UNIT WITH GOOD INCOME AND PLENTY OF PARKING AND A LARGE YARD OF .76 ACRES. CURRENTLY A FULL HOUSE AND HAS BEEN AN OWNER OCCUPIED PROPERTY. MOST OF THE CURRENT TENANTS ARE FAMILY MEMBERS. THERE IS A 3 BEDROOM GROUND FLOOR APARTMENT BRINGING IN $ 1,100 A MONTH RENT. THE UPGRADED BBHW HEATING SYSTEM IS A BUDERUS BOILER. THE CLAREMONT FIRE DEPT. HAS RECENTLY WALKED THROUGH AND SELLERS WILL BE ABLE TO PROVIDE THE INSPECTION REPORT. THIS IS A LARGE BUILDING WITH 3,870 SQ. FT. OF LIVING SPACE. IT IS LOCATED ON THE OUTSKIRTS OF TOWN AND REALLY IS NOT THE TYPICAL MULTI. SELLER IS MOTIVATED AND SAYS BRING THEM AN OFFER!
Last Agent to Sell the Property
Coldwell Banker Homes Unlimited License #034320 Listed on: 10/04/2013

We collect this data history from publicly available records. To have your information removed, we recommend requesting removal directly through your county’s website.
We collect this data history from publicly available records. To have your information removed, we recommend requesting removal directly through your county’s website.
| Date | Buyer | Sale Price | Title Company |
|---|---|---|---|
| $48,933 | -- |
We collect this data history from publicly available records. To have your information removed, we recommend requesting removal directly through your county’s website.
| Date | Status | Borrower | Loan Amount |
|---|---|---|---|
| Open | $39,120 | ||
| Previous Owner | $111,500 |
We collect this data history from publicly available records. To have your information removed, we recommend requesting removal directly through your county’s website.
| Date | Event | Price | List to Sale | Price per Sq Ft |
|---|---|---|---|---|
| 05/22/2015 05/22/15 | Sold | $48,900 | -63.8% | $13 / Sq Ft |
| 05/20/2015 05/20/15 | Pending | -- | -- | -- |
| 10/04/2013 10/04/13 | For Sale | $134,900 | -- | $35 / Sq Ft |
We collect this data history from publicly available records. To have your information removed, we recommend requesting removal directly through your county’s website.
| Year | Tax Paid | Tax Assessment Tax Assessment Total Assessment is a certain percentage of the fair market value that is determined by local assessors to be the total taxable value of land and additions on the property. | Land | Improvement |
|---|---|---|---|---|
| 2025 | $7,406 | $242,500 | $45,700 | $196,800 |
| 2024 | $7,096 | $242,500 | $45,700 | $196,800 |
| 2023 | $6,742 | $242,500 | $45,700 | $196,800 |
| 2022 | $5,689 | $136,500 | $22,200 | $114,300 |
| 2021 | $5,598 | $136,600 | $22,200 | $114,400 |
| 2020 | $5,562 | $136,600 | $22,200 | $114,400 |
| 2019 | $5,500 | $136,600 | $22,200 | $114,400 |
| 2018 | $5,841 | $138,800 | $22,200 | $116,600 |
| 2017 | $5,921 | $138,800 | $22,200 | $116,600 |
| 2016 | $5,916 | $138,800 | $22,200 | $116,600 |
| 2015 | $5,756 | $138,800 | $22,200 | $116,600 |
| 2014 | $5,737 | $138,800 | $22,200 | $116,600 |
| 2013 | $5,550 | $153,100 | $24,200 | $128,900 |
J
Seller's Agent in 2015
Jan Ranney
Coldwell Banker Homes Unlimited
(603) 542-2503
1 in this area
107 Total Sales
Source: PrimeMLS
MLS Number: 4319909
APN: CLMN-000132-000000-000141
Disclaimer: Certain information contained herein is derived from information provided by parties other than Homes.com. All information provided is deemed reliable, but is not guaranteed to be accurate and should be independently verified.
Copyright 2026 PrimeMLS, Inc. All rights reserved. This information is deemed reliable, but not guaranteed. The data relating to real estate displayed on this display comes in part from the IDX Program of PrimeMLS. The information being provided is for consumers’ personal, non-commercial use and may not be used for any purpose other than to identify prospective properties consumers may be interested in purchasing.
Ask me questions while you tour the home.