
Matthew Delcambre
Keaty Real Estate Team
(337) 222-3105
127 Total Sales
3 in Kaliste Saloom
$155K - $406K Price Range
Estimated Value: $451,622
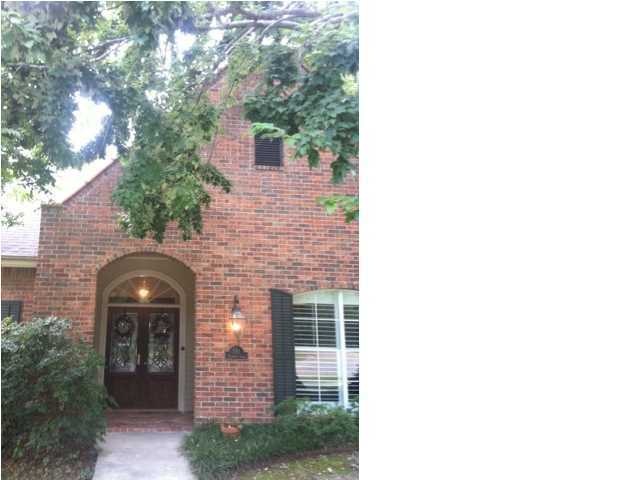
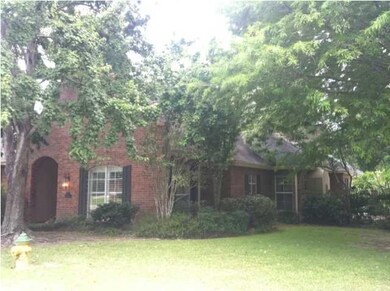
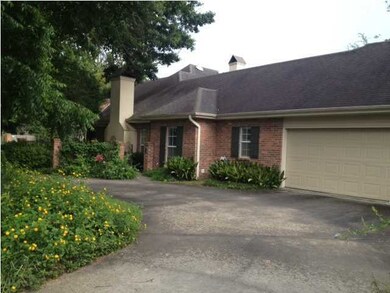
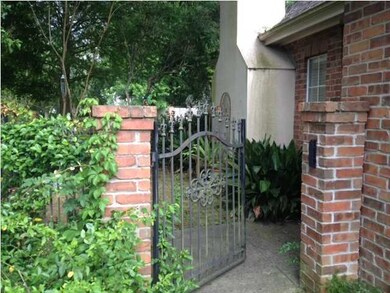
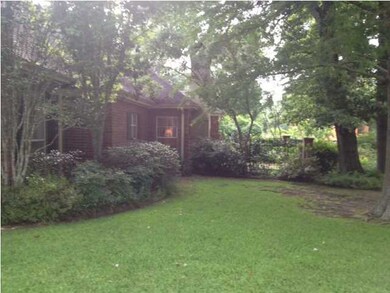
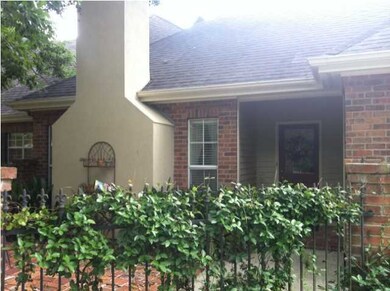
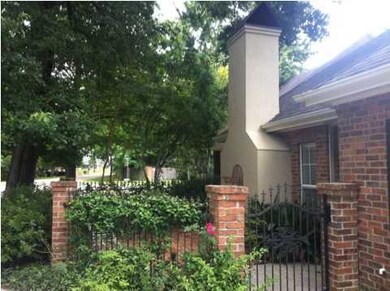
What a lovely home!!! 2 living areas, 2 dining areas, 4 BR split plan plus an office...would you like to hear more? Enter the double french doors with leaded glass insets and arched glass transom into the wide foyer with views to the rear yard. Large windows allow natural light into most rooms, including the DR with wood floors, and wide-slat plantation shutters. The family room with FP and built-ins overlooks the large covered rear porch through a wall of windows. Open concept kitchen, breakfast and keeping area with 2nd FP are SO welcoming! There are numerous cabinets, large peninsula/breakfast bar, an island, walk-in pantry and a desk area, all with brick floors. A BR and bath, laundry room and efficient office with built-ins are accessed from this area - as well as a darling side courtyard with brick posts and wrought iron gate. Back inside, 2 other BRs share a spacious bath and the Master Suite opens to the rear porch. Master Bath features whirlpool, separate shower, vanity area, dual sinks and walk-in closet. This corner lot with rear garage, also has a semi-circle drive on the side and rear yard access (room behind the fence for a boat if gate enlarged). This is a ''''must see'''' priced to sell in a great area!yard with brick posts and wrought iron gate. Back inside, 2 other BRs share a spacious bath and the Master Suite opens to the rear porch. Master Bath features whirlpool, separate shower, vanity area, dual sinks and walk-in closet. This corner lot with rear garage, also has a semi-circle drive on the side and rear yard access (room behind the fence for a boat if gate enlarged). This is a ''''must see'''' priced to sell in a great area! yard with brick posts and wrought iron gate. Back inside, 2 other BRs share a spacious bath and the Master Suite opens to the rear porch. Master Bath features whirlpool, separate shower, vanity area, dual sinks and walk-in closet. This corner lot with rear garage, also has a semi-circle drive on the side and rear yard access (room behind the fence for a boat if gate enlarged). This is a ''''must see'''' priced to sell in a great area!
Last Agent to Sell the Property
Keaty Real Estate Team License #41012 Listed on: 06/21/2013
Last Buyer's Agent
Mariana Ducharme
Perron Real Estate
We collect this data history from publicly available records. To have your information removed, we recommend requesting removal directly through your county’s website.
Matthew Delcambre
Keaty Real Estate Team
(337) 222-3105
127 Total Sales
3 in Kaliste Saloom
$155K - $406K Price Range
Cachet Banks
EXP Realty, LLC
(985) 509-8774
21 Total Sales
1 in Kaliste Saloom
$272,000 Price
Elaina Thrasher
EXP Realty, LLC
(337) 283-7400
56 Total Sales
6 in Kaliste Saloom
$140K - $180K Price Range
Charles Baudoin
Compass
(337) 341-8963
49 Total Sales
8 in Kaliste Saloom
$163K - $1.3M Price Range
AJ Francis
Real Broker, LLC
(337) 270-2828
63 Total Sales
5 in Kaliste Saloom
$155K - $415K Price Range
Diana Greene
Keller Williams Realty Acadiana
(337) 341-8849
47 Total Sales
2 in Kaliste Saloom
$245K - $369K Price Range
We collect this data history from publicly available records. To have your information removed, we recommend requesting removal directly through your county’s website.
| Date | Buyer | Sale Price | Title Company |
|---|---|---|---|
| $340,000 | Multiple | ||
| Soileau Baumer Elizabeth | $310,000 | None Available |
We collect this data history from publicly available records. To have your information removed, we recommend requesting removal directly through your county’s website.
| Date | Status | Borrower | Loan Amount |
|---|---|---|---|
| Open | $293,850 | ||
| Closed | Lugo Jose | $319,500 | |
| Closed | Lugo Jose Luciano | $323,000 |
We collect this data history from publicly available records. To have your information removed, we recommend requesting removal directly through your county’s website.
| Date | Event | Price | List to Sale | Price per Sq Ft |
|---|---|---|---|---|
| 08/16/2013 08/16/13 | Sold | -- | -- | -- |
| 07/24/2013 07/24/13 | Pending | -- | -- | -- |
| 06/21/2013 06/21/13 | For Sale | $359,000 | -- | $117 / Sq Ft |
We collect this data history from publicly available records. To have your information removed, we recommend requesting removal directly through your county’s website.
| Year | Tax Paid | Tax Assessment Tax Assessment Total Assessment is a certain percentage of the fair market value that is determined by local assessors to be the total taxable value of land and additions on the property. | Land | Improvement |
|---|---|---|---|---|
| 2025 | $3,661 | $35,190 | $4,100 | $31,090 |
| 2024 | $3,052 | $35,190 | $4,100 | $31,090 |
| 2023 | $3,052 | $30,749 | $4,100 | $26,649 |
| 2022 | $3,218 | $30,749 | $4,100 | $26,649 |
| 2021 | $3,228 | $30,749 | $4,100 | $26,649 |
| 2020 | $3,217 | $30,749 | $4,100 | $26,649 |
| 2019 | $1,916 | $30,749 | $4,100 | $26,649 |
| 2018 | $2,506 | $30,749 | $4,100 | $26,649 |
| 2017 | $2,503 | $30,749 | $4,100 | $26,649 |
| 2015 | $2,431 | $30,749 | $4,100 | $26,649 |
| 2013 | -- | $30,060 | $4,100 | $25,960 |
DF
Seller's Agent in 2013
Debbie Foreman
Keaty Real Estate Team
(337) 344-2006
2 in this area
17 Total Sales
MD
Buyer's Agent in 2013
Mariana Ducharme
Perron Real Estate
Source: REALTOR® Association of Acadiana
MLS Number: 13245397
APN: 6080577
Disclaimer: Certain information contained herein is derived from information provided by parties other than Homes.com. All information provided is deemed reliable, but is not guaranteed to be accurate and should be independently verified.
The data relating to real estate for sale on this web site comes in part from the IDX Program of the REALTOR® Association of Acadiana’ MLS. IDX information is provided exclusively for consumers' personal, non-commercial use and may not be used for any purpose other than to identify prospective properties consumers may be interested in purchasing. Information deemed reliable, but not guaranteed accurate.
Ask me questions while you tour the home.