
Hans Nagrath
Compass
(888) 604-7140
165 Total Sales
3 in East Watertown
$585K - $1.9M Price Range
Estimated Value: $547,827
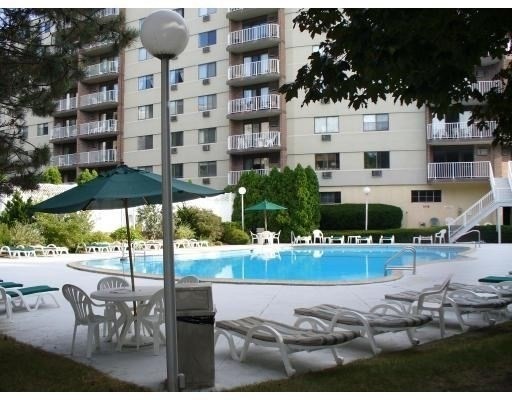
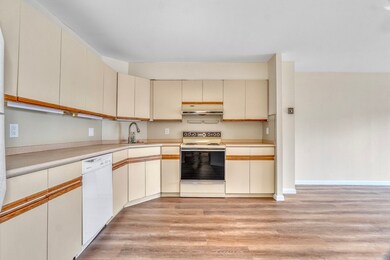
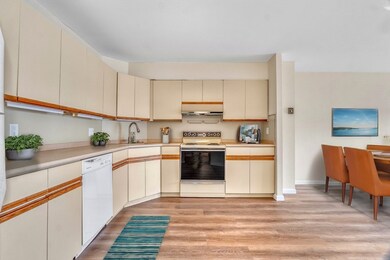
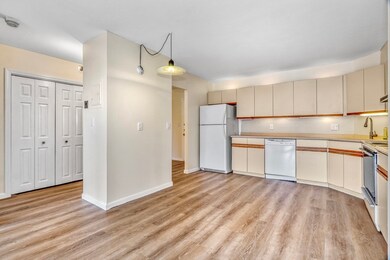
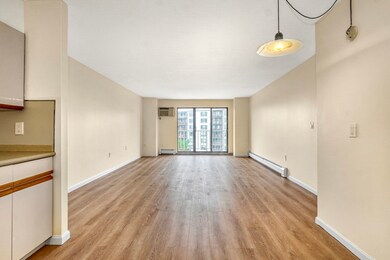
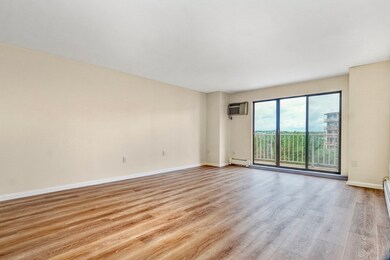
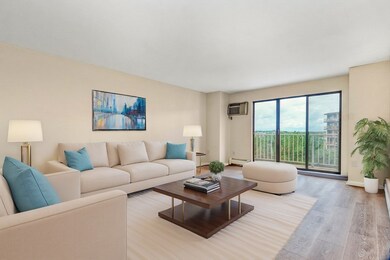
Rarely available, 1 bedroom Condo on south west side of the building with parking and at Charles River Towers. Including an updated Bathroom, newly painted Unit. The spacious open living room/dining/Kitchen area with new flooring, Balcony with Southwest views. A carpeted bedroom with a walk-in closet and Bathroom Access. One deeded parking spot: and 1 storage unit. Charles River Towers includes a Large Outdoor Pool and patio and Lawn area. Large Meeting room which can be reserved for family functions.2 Large Marble Lobby areas, with 4 elevators and a package receipt room. the property includes professional management. The property is well located with easy access to Boston, Cambridge and the suburbs, Highway access to Mass Pike, Storrow Drive and Rt 2. Near Arsenal Yards lifestyle shopping, dining, Cinema, sports/fitness facilities and Banking. Cambridge, Storrow and Memorial Drives, Mass Pike, shops, and restaurants. Charles River Parkland, Bike and walking Paths nearby.
We collect this data history from publicly available records. To have your information removed, we recommend requesting removal directly through your county’s website.
Hans Nagrath
Compass
(888) 604-7140
165 Total Sales
3 in East Watertown
$585K - $1.9M Price Range
Olga Ramiro Ban
Red Square Real Estate LLC
(857) 799-6677
38 Total Sales
1 in East Watertown
$902,500 Price
Stockman Farrar Group
Berkshire Hathaway HomeServices Commonwealth Real Estate
(781) 208-5870
59 Total Sales
4 in East Watertown
$788K - $2.1M Price Range
Marissa Amin
Amo Realty - Boston City Properties
(781) 236-7886
49 Total Sales
1 in East Watertown
$390,000 Price
William Loring
William Raveis R.E. & Home Services
(339) 444-2844
25 Total Sales
1 in East Watertown
$399,000 Price
Sharada Kunam
Foemmel Fine Homes
(508) 625-9558
36 Total Sales
1 in East Watertown
$845,000 Price
We collect this data history from publicly available records. To have your information removed, we recommend requesting removal directly through your county’s website.
| Date | Buyer | Sale Price | Title Company |
|---|---|---|---|
| $575,050 | None Available | ||
| $255,000 | -- | ||
| $247,000 | -- | ||
| $215,000 | -- | ||
| $181,000 | -- | ||
| $161,000 | -- |
We collect this data history from publicly available records. To have your information removed, we recommend requesting removal directly through your county’s website.
| Date | Status | Borrower | Loan Amount |
|---|---|---|---|
| Open | $431,288 |
We collect this data history from publicly available records. To have your information removed, we recommend requesting removal directly through your county’s website.
| Date | Event | Price | List to Sale | Price per Sq Ft |
|---|---|---|---|---|
| 11/07/2024 11/07/24 | Sold | $575,050 | +4.7% | $677 / Sq Ft |
| 09/28/2024 09/28/24 | Pending | -- | -- | -- |
| 09/25/2024 09/25/24 | For Sale | $549,000 | 0.0% | $646 / Sq Ft |
| 08/01/2022 08/01/22 | Rented | $2,300 | +4.5% | -- |
| 07/10/2022 07/10/22 | Under Contract | -- | -- | -- |
| 05/24/2022 05/24/22 | For Rent | $2,200 | -- | -- |
We collect this data history from publicly available records. To have your information removed, we recommend requesting removal directly through your county’s website.
| Year | Tax Paid | Tax Assessment Tax Assessment Total Assessment is a certain percentage of the fair market value that is determined by local assessors to be the total taxable value of land and additions on the property. | Land | Improvement |
|---|---|---|---|---|
| 2025 | $5,001 | $428,200 | $0 | $428,200 |
| 2024 | $5,040 | $430,800 | $0 | $430,800 |
| 2023 | $5,682 | $418,400 | $0 | $418,400 |
| 2022 | $5,297 | $399,800 | $0 | $399,800 |
| 2021 | $5,181 | $422,900 | $0 | $422,900 |
| 2020 | $5,429 | $447,200 | $0 | $447,200 |
| 2019 | $5,050 | $392,100 | $0 | $392,100 |
| 2018 | $4,779 | $354,800 | $0 | $354,800 |
| 2017 | $4,184 | $301,200 | $0 | $301,200 |
| 2016 | $3,814 | $278,800 | $0 | $278,800 |
| 2015 | $3,918 | $260,700 | $0 | $260,700 |
| 2014 | $3,903 | $260,900 | $0 | $260,900 |
Seller's Agent in 2024
Curtis Whitney
J. M. Whitney & Co. Inc.
(617) 924-7500
8 in this area
12 Total Sales
Buyer's Agent in 2024
Suzanna Krmzian
Lamacchia Realty, Inc.
(781) 266-6864
8 in this area
74 Total Sales
Source: MLS Property Information Network (MLS PIN)
MLS Number: 73295054
APN: WATE-001401-000009E-001125
Disclaimer: Certain information contained herein is derived from information provided by parties other than Homes.com. All information provided is deemed reliable, but is not guaranteed to be accurate and should be independently verified.
The property listing data and information, or the Images, set forth herein were provided to MLS Property Information Network, Inc. from third party sources, including sellers, lessors and public records, and were compiled by MLS Property Information Network, Inc. The property listing data and information, and the Images, are for the personal, non-commercial use of consumers having a good faith interest in purchasing or leasing listed properties of the type displayed to them and may not be used for any purpose other than to identify prospective properties which such consumers may have a good faith interest in purchasing or leasing. MLS Property Information Network, Inc. and its subscribers disclaim any and all representations and warranties as to the accuracy of the property listing data and information, or as to the accuracy of any of the Images, set forth herein.
Ask me questions while you tour the home.