
John McDougall
Reliant Realty
(530) 288-6610
304 Total Sales
3 in Fortuna
$3K - $5K Price Range
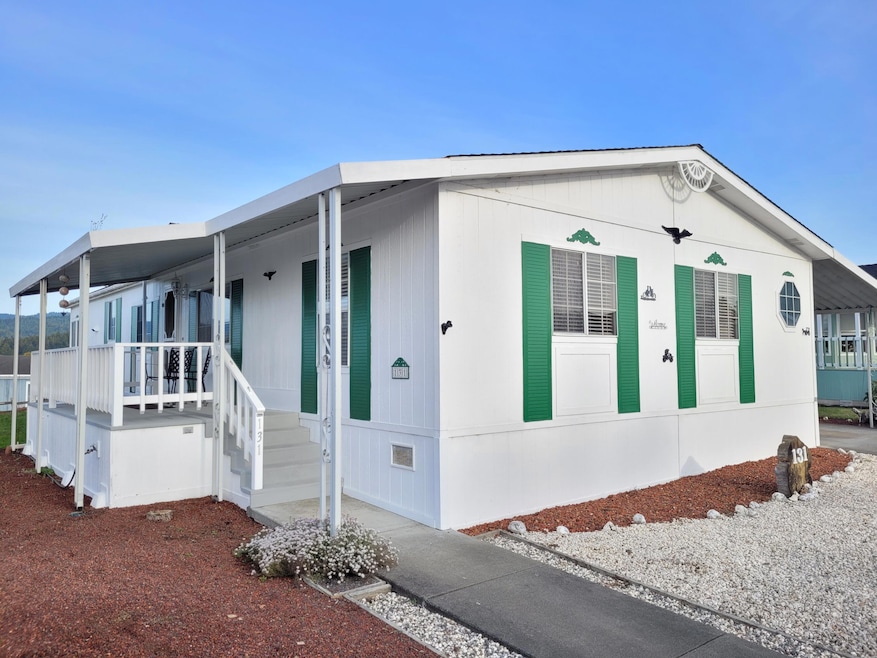

Come See this Large Impressive Manufactured Home with 3 Bedrooms & 2 Bathrooms. Located in a desirable Senior Park. Situated conveniently close to clubhouse and visitor parking. Inside you'll find a very sizable living room and a substantial family room that features a woodstove and ceiling fan. Kitchen leads to a Dining Nook that includes beautiful built-in cabinets, and corner windows with views of hills in the distance. Enter through double doors into the Large Master Bedroom. The Master Bathroom area features a Large Circular Jetted Whirlpool Bathtub and Separate Standing Stall Shower. Mini workshop / shed with power, workbench and cabinets aplenty. Refrigerator, range/oven, washer and dryer stay. Park Approval Required. Please visit Park website: royalcrestmobileestates.com for info.
Last Agent to Sell the Property
California Real Estate License #01827171 Listed on: 11/11/2022
John McDougall
Reliant Realty
(530) 288-6610
304 Total Sales
3 in Fortuna
$3K - $5K Price Range
Kimberly Lopez
Cornerstone Realty
(707) 682-7430
88 Total Sales
31 in Fortuna
$65K - $610K Price Range
Joshua Cook
Corcoran Icon Properties Arcata
(858) 264-3658
66 Total Sales
7 in Fortuna
$135K - $2.5M Price Range
Mary Jo Drews
Eel River Realty
(707) 383-7900
31 Total Sales
2 in Fortuna
$32K - $50K Price Range
Rollin Trehearne
Ming Tree, Inc.
(707) 633-0923
62 Total Sales
2 in Fortuna
$320K - $489K Price Range
Kira Middleton
Corcoran Icon Properties Arcata
(707) 267-2430
38 Total Sales
1 in Fortuna
$450,000 Price
We collect this data history from publicly available records. To have your information removed, we recommend requesting removal directly through your county’s website.
| Date | Event | Price | List to Sale | Price per Sq Ft | Prior Sale |
|---|---|---|---|---|---|
| 02/03/2023 02/03/23 | Sold | $160,000 | -3.0% | $95 / Sq Ft | |
| 01/05/2023 01/05/23 | Pending | -- | -- | -- | |
| 11/11/2022 11/11/22 | For Sale | $164,999 | +3.1% | $98 / Sq Ft | |
| 06/04/2021 06/04/21 | Sold | $160,000 | -- | $95 / Sq Ft | View Prior Sale |
We collect this data history from publicly available records. To have your information removed, we recommend requesting removal directly through your county’s website.
| Year | Tax Paid | Tax Assessment Tax Assessment Total Assessment is a certain percentage of the fair market value that is determined by local assessors to be the total taxable value of land and additions on the property. | Land | Improvement |
|---|---|---|---|---|
| 2025 | $1,321 | $130,808 | $130,808 | |
| 2024 | $1,321 | $130,400 | $130,400 | |
| 2023 | $1,321 | $130,808 | $0 | $130,808 |
| 2022 | $1,324 | $130,400 | $0 | $130,400 |
| 2021 | $658 | $68,066 | $0 | $68,066 |
| 2020 | $664 | $68,066 | $0 | $68,066 |
| 2019 | $665 | $68,066 | $0 | $68,066 |
Seller's Agent in 2023
Michael Pohl
California Real Estate
(707) 599-3596
25 Total Sales
S
Seller's Agent in 2021
Sally Conley
Cornerstone Realty
(707) 407-5599
70 Total Sales
Source: Humboldt Association of REALTORS®
MLS Number: 263205
APN: 910-000-745-000
Disclaimer: Certain information contained herein is derived from information provided by parties other than Homes.com. All information provided is deemed reliable, but is not guaranteed to be accurate and should be independently verified.
IDX information is provided exclusively for personal, non-commercial use, and may not be used for any purpose other than to identify prospective properties consumers may be interested in purchasing. Information is deemed reliable but not guaranteed.
Ask me questions while you tour the home.