
Anna Steuer
Responds Quickly
Realty Executives Premier
(219) 312-4246
77 Total Sales
1 in North Merrillville
$264,000 Price
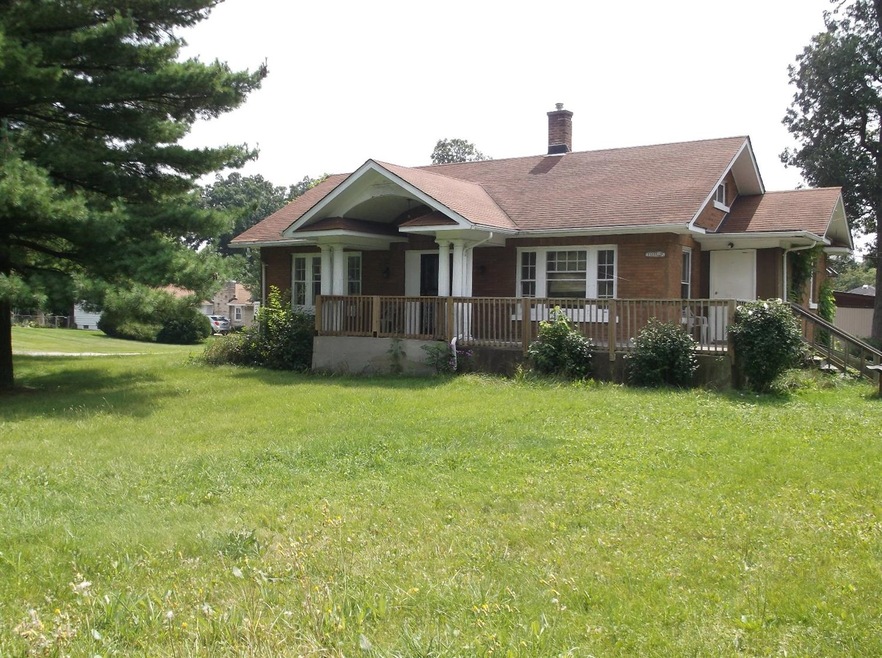

Nice All Brick Ranch with Full Basement sitting on 3 Lots. 2.5 Car detached garage. Must SEE!!
Last Agent to Sell the Property
Mitchell Gass
Home Connection Realty, Inc. License #RB14013295 Listed on: 08/27/2018
Anna Steuer
Realty Executives Premier
(219) 312-4246
77 Total Sales
1 in North Merrillville
$264,000 Price
Susan Mender
Listing Leaders MVPs
(269) 231-8675
314 Total Sales
3 in North Merrillville
$175K - $305K Price Range
Anthony Gutierrez
(708) 455-6533
104 Total Sales
1 in North Merrillville
$310,000 Price
James Beecher
Realty Executives Premier Illinois
(720) 502-8887
91 Total Sales
1 in North Merrillville
$249,900 Price
Steve Monsma
(219) 500-6953
166 Total Sales
7 in North Merrillville
$2K - $318K Price Range
Tanesha Pratt
Coldwell Banker Realty
(630) 895-7761
73 Total Sales
1 in North Merrillville
$269,000 Price
We collect this data history from publicly available records. To have your information removed, we recommend requesting removal directly through your county’s website.
| Date | Event | Price | List to Sale | Price per Sq Ft | Prior Sale |
|---|---|---|---|---|---|
| 01/11/2019 01/11/19 | Sold | $67,500 | 0.0% | $64 / Sq Ft | |
| 11/29/2018 11/29/18 | Pending | -- | -- | -- | |
| 08/27/2018 08/27/18 | For Sale | $67,500 | +110.9% | $64 / Sq Ft | |
| 05/18/2015 05/18/15 | Sold | $32,000 | 0.0% | $31 / Sq Ft | View Prior Sale |
| 05/03/2015 05/03/15 | Pending | -- | -- | -- | |
| 04/07/2015 04/07/15 | For Sale | $32,000 | -- | $31 / Sq Ft |
MG
Seller's Agent in 2019
Mitchell Gass
Home Connection Realty, Inc.
DF
Seller's Agent in 2015
Doris Fesi
McColly Real Estate
AW
Seller Co-Listing Agent in 2015
Andrew Wolters
Coldwell Banker Realty
Source: Northwest Indiana Association of REALTORS®
MLS Number: GNR441555
Disclaimer: Certain information contained herein is derived from information provided by parties other than Homes.com. All information provided is deemed reliable, but is not guaranteed to be accurate and should be independently verified.
All data is obtained from various sources and may not have been verified by broker or MLS GRID. Supplied Open House Information is subject to change without notice. All information should be independently reviewed and verified for accuracy. Properties may or may not be listed by the office/agent presenting the information. Some IDX listings have been excluded from this website. Copyright 2026 Multiple Listing Service of the Northwest Indiana Realtors Association Multiple Listing Service (NIRA MLS). All rights reserved. IDX information is provided exclusively for personal, non-commercial use, and may not be used for any purpose other than to identify prospective properties consumers may be interested in purchasing. Information is deemed reliable but not guaranteed.
Listings courtesy of Northwest Indiana Association of REALTORS® as distributed by MLS GRID.
Based on information submitted to the MLS GRID
Ask me questions while you tour the home.