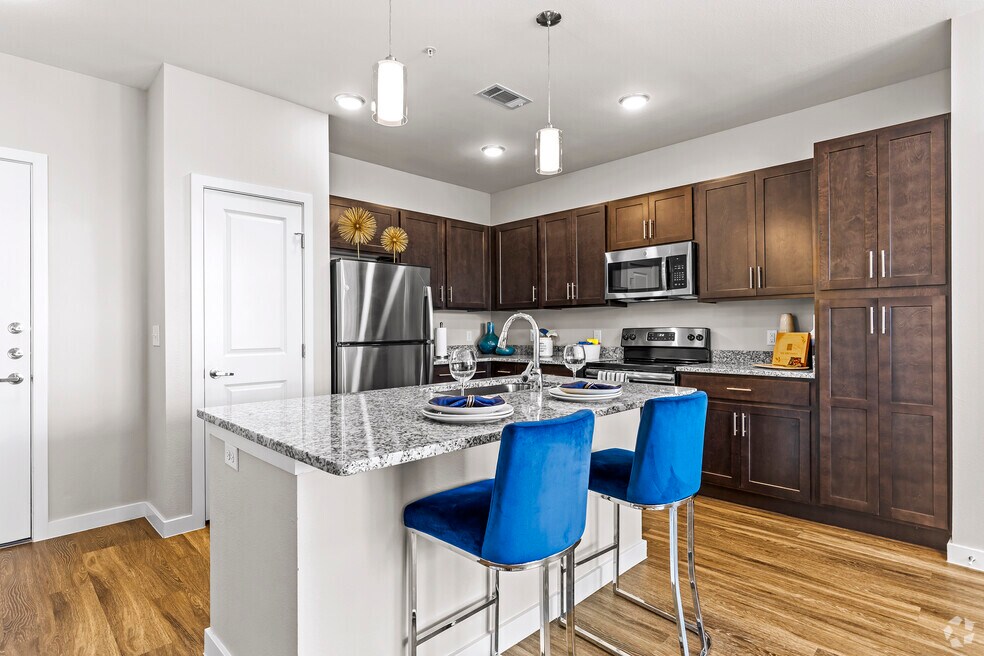


Spring Savings
Double the Savings with Special Reduced Rates — Call Today for Details + LNL $250 GC
Highlights
- English and Spanish Speaking Staff
- Cabana
- Porch
- Walk-In Closets
- Planned Social Activities
- Pet Play Area
About The Orchards at Arlington Highlands 55+ Active Adult Apartments
Featuring an unparalleled combination of luxury, location and lavish amenities, The Orchards Arlington Highlands provides the perfect setting to embrace a truly upscale and hassle-free lifestyle. Complete with a diverse and exciting selection of floor plans, shared community features and social events, this 55+ apartment community empowers residents to tailor an engaging, high-end living experience perfectly suited to their wants and needs.

Pricing and Floor Plans
The total monthly price shown includes only the required fees. Additional fees may still apply to your rent. Use the rental calculator to estimate all potential associated costs.
1 Bedroom
A3
- 1 Bed
- 1 Bath
- 805 Sq Ft
| Unit | Total Price | Sq Ft | Availability | Unit Details |
|---|---|---|---|---|
| 440 | $1,685 | 805 | Now |
A1
- 1 Bed
- 1 Bath
- 766 Sq Ft
A2
- 1 Bed
- 1 Bath
- 793 Sq Ft
| Unit | Total Price | Sq Ft | Availability | Unit Details |
|---|---|---|---|---|
| 248 | $1,760 | 793 | Now | |
| 431 | $1,995 | 793 | Sep 21 |
A7
- 1 Bed
- 1 Bath
- 861 Sq Ft
| Unit | Total Price | Sq Ft | Availability | Unit Details |
|---|---|---|---|---|
| 428 | $1,785 | 861 | Now |
A5
- 1 Bed
- 1 Bath
- 838 Sq Ft
| Unit | Total Price | Sq Ft | Availability | Unit Details |
|---|---|---|---|---|
| 124 | $1,849 | 838 | Now | |
| 251 | $1,860 | 838 | Now | |
| 316 | $1,860 | 838 | Sep 11 | |
| 116 | $2,010 | 838 | Oct 8 | |
| 216 | $1,860 | 838 | Nov 7 |
A4
- 1 Bed
- 1 Bath
- 778 Sq Ft
A2A
- 1 Bed
- 1 Bath
- 791 Sq Ft
A6
- 1 Bed
- 1 Bath
- 855 Sq Ft
| Unit | Total Price | Sq Ft | Availability | Unit Details |
|---|---|---|---|---|
| 317 | $2,070 | 855 | Now |
2 Bedrooms
B2
- 2 Beds
- 2 Baths
- 1,126 Sq Ft
| Unit | Total Price | Sq Ft | Availability | Unit Details |
|---|---|---|---|---|
| 252 | $1,786 | 1,126 | Now | |
| 352 | $2,185 | 1,126 | Now | |
| 432 | $2,270 | 1,126 | Now | |
| 152 | $2,335 | 1,126 | Now |
B6
- 2 Beds
- 2 Baths
- 1,172 Sq Ft
| Unit | Total Price | Sq Ft | Availability | Unit Details |
|---|---|---|---|---|
| 249 | $1,860 | 1,172 | Now | |
| 422 | $2,260 | 1,172 | Now |
B4
- 2 Beds
- 2 Baths
- 1,170 Sq Ft
| Unit | Total Price | Sq Ft | Availability | Unit Details |
|---|---|---|---|---|
| 414 | $1,911 | 1,170 | Now | |
| 412 | $2,310 | 1,170 | Now | |
| 333 | $2,295 | 1,170 | Sep 22 |
B1
- 2 Beds
- 2 Baths
- 1,105 Sq Ft
| Unit | Total Price | Sq Ft | Availability | Unit Details |
|---|---|---|---|---|
| 342 | $1,960 | 1,105 | Now | |
| 242 | $2,270 | 1,105 | Now | |
| 442 | $2,320 | 1,105 | Now |
B3
- 2 Beds
- 2 Baths
- 1,139 Sq Ft
| Unit | Total Price | Sq Ft | Availability | Unit Details |
|---|---|---|---|---|
| 308 | $1,960 | 1,139 | Now | |
| 335 | $2,060 | 1,139 | Now |
B5
- 2 Beds
- 2 Baths
- 1,164 Sq Ft
| Unit | Total Price | Sq Ft | Availability | Unit Details |
|---|---|---|---|---|
| 310 | $2,011 | 1,164 | Now | |
| 447 | $2,290 | 1,164 | Now | |
| 210 | $2,240 | 1,164 | Sep 26 |
B8
- 2 Beds
- 2 Baths
- 1,125 Sq Ft
| Unit | Total Price | Sq Ft | Availability | Unit Details |
|---|---|---|---|---|
| 229 | $2,310 | 1,125 | Now |
B7
- 2 Beds
- 2 Baths
- 1,246 Sq Ft
| Unit | Total Price | Sq Ft | Availability | Unit Details |
|---|---|---|---|---|
| 119 | $2,410 | 1,246 | Now | |
| 334 | $2,650 | 1,246 | Now | |
| 134 | $2,800 | 1,246 | Oct 14 |
B9
- 2 Beds
- 2 Baths
- 1,186 Sq Ft
B1A
- 2 Beds
- 2 Baths
- 1,100 Sq Ft
| Unit | Total Price | Sq Ft | Availability | Unit Details |
|---|---|---|---|---|
| 109 | $2,460 | 1,100 | Now |
Fees and Policies
The fees below are based on community-supplied data and may exclude additional fees and utilities. Use the Rent Estimate Calculator to determine your monthly and one-time costs based on your requirements.
Property Fee Disclaimer: Total Monthly Leasing Price includes base rent, all monthly mandatory and any user-selected optional fees. Excludes variable, usage-based, and required charges due at or prior to move-in or at move-out. Security Deposit may change based on screening results, but total will not exceed legal maximums. Some items may be taxed under applicable law. Some fees may not apply to rental homes subject to an affordable program. All fees are subject to application and/or lease terms. Prices and availability subject to change. Resident is responsible for damages beyond ordinary wear and tear. Resident may need to maintain insurance and to activate and maintain utility services, including but not limited to electricity, water, gas, and internet, per the lease. Additional fees may apply as detailed in the application and/or lease agreement, which can be requested prior to applying. Pets: Pet breed and other pet restrictions apply. Rentable Items: All Parking, storage, and other rentable items are subject to availability. Final pricing and availability will be determined during lease agreement. See Leasing Agent for details.
Community Details
Property Information
- Built in 1969
- 180 units/4 stories
Lease Options
- 12 - 15 Month Leases
Community Amenities
Property Services
- Property Manager on Site
- Package Service
- Pet Play Area
- Planned Social Activities
- Renters Insurance Program
- Trash Pickup - Door to Door
- Online Services
Fitness & Recreation
- Fitness Center
Outdoor Features
- Fenced Lot
- Picnic Area
- Gated
- Cabana
- Grill
- Dog Park
Additional Amenities
- 24-Hour Emergency Maintenance
- 9 Foot Ceilings
- Built-In Bookshelves*
- Expansive 9-Foot Ceilings
- Farmhouse Sink
- Faux Wood Blinds
- Glass Shower Door
- Glasstop Range
- Granite countertops
- Kitchen Pantries*
- Large Patios or Balconies*
- Linen closet
- Luxury Vinyl Plank Flooring
- Modern One and Two Bedroom Residences
- On-Site Storage Lockers & Storage Rooms Available**
- Plush designer carpeting in bedrooms
- Pre-Wired for Technology
- Private Resident Storage**
- Showers with Glass Enclosures*
- Single Basin, Farmhouse Sink
- Smooth Glass Top Range
- Spacious Walk-In Closets
- Stainless Steel
- Stainless Steel Appliance Suite
- USB Outlets
- Washer and dryer included
Apartment Features
Indoor Features
- Air Conditioning
- Cable Ready
- Storage Space
- Washer/Dryer
- Washer/Dryer Hookup
- Heating
- Ceiling Fans
- Double Vanities
- High Speed Internet Access
- Sprinkler System
- Tub/Shower
- Framed Mirrors
- Smoke Free
Kitchen Features & Appliances
- Dishwasher
- Disposal
- Microwave
- Eat-in Kitchen
- Kitchen
- Granite Countertops
- Ice Maker
- Refrigerator
- Oven
- Stainless Steel Appliances
- Range
- Freezer
- Island Kitchen
- Pantry
Model Details
- Hardwood Floors
- Walk-In Closets
- Carpet
- Built-In Bookshelves
- Linen Closet
- Window Coverings
- Large Bedrooms
- Balcony
- Patio
- Porch
Additional Amenities
- Barbeque Grilling Area with Fire Pits
- Clubhouse with Coffee Bar
- Community Gardens
- Craft Room
- Elevator Access
- Game Room
- Garage Spaces Available
- Great Room
- Library
- On-Site Maintenance
- Open Floor Plans
- Outdoor Walking Trails
- Private Resident Storage*
- Putting Green
- Salon and Spa
- Stackable Washer Dryer
- Swimming Pool
- Theater Room
Property Site Map
Select a unit to view pricing and availability
Map
- 109 Hardin Dr
- 111 Iberis Ct
- 804 Netherland Dr
- 901 Freestone Ct
- 221 Kalmia Dr
- 809 Levelland Dr
- 915 Freestone Dr
- 927 Freestone Dr
- 934 Robinwood Dr
- 5204 Cornvalley Dr
- 5209 Rio Bravo Dr
- 401 Myrtle Dr
- 5203 Rio Ct
- 5301 Rio Bravo Dr
- 5206 Rio Ct
- 641 Bristlecone Dr
- 5203 Alta Vista Ln
- 714 S Deerfield Cir
- 714 Greenridge Dr
- 5305 Faireast Ct
- 4624 Windstone Dr
- 305 Ranch Dr
- 300 Bardin Greene Dr
- 4709 Shadow Crest Dr
- 800 W Bardin Rd
- 800 W Bardin Rd
- 802 Edgemont Dr
- 4819 Brady Ct
- 4915 Prairieview Ct S
- 915 Lemontree Dr
- 933 Lemontree Dr
- 5310 Pampas Ct
- 208 Nettletree St
- 5320 Rowcrop Dr
- 210 Nettletree St
- 250 W Arbrook Blvd
- 501 Kalmia Dr
- 3701 Dr Mlk jr Dr
- 150 W Arbrook Blvd
- 709 Greenridge Dr
Ask me questions while you tour the home.