131 E Durant Ave Unit 202 Aspen, CO 81611
Aspen AreaEstimated payment $19,981/month
Highlights
- Spa
- Ski Lockers
- Corner Lot
- Aspen Middle School Rated A-
- Main Floor Primary Bedroom
- 2-minute walk to Wagner Park
About This Home
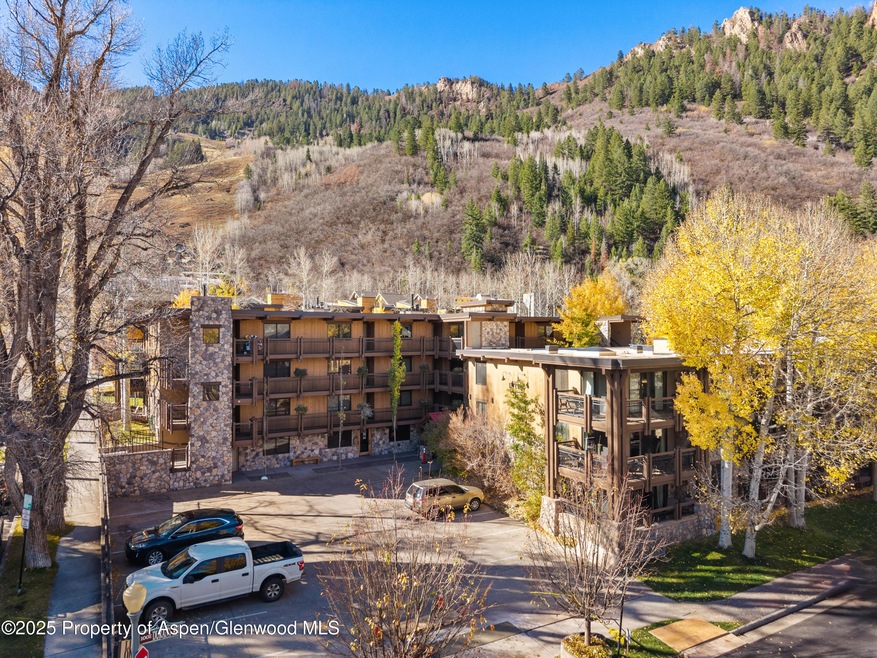
Position yourself front and center for the exciting new Lift 1A redevelopment, which will feature a high-speed lift moving farther down the mountain, just yards from the complex along with new luxury timeshares, residences, restaurants, retail, an Aman hotel, and expanded base-area amenities.
A+ Aspen Core Location. Discover true Aspen convenience from this Lift One condominium, perfectly positioned within walking distance of Aspen's finest restaurants, world-class shopping, and just steps from historic Lift 1A. Aspen Mountain's Silver Queen Gondola is only three blocks away, and frequent free bus service to all four ski mountains is located one block from your front door.
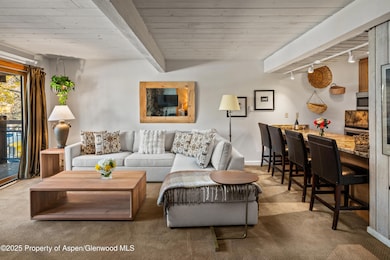
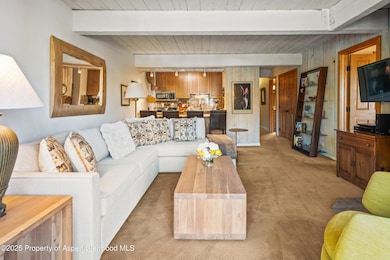
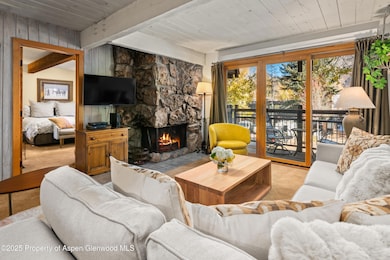
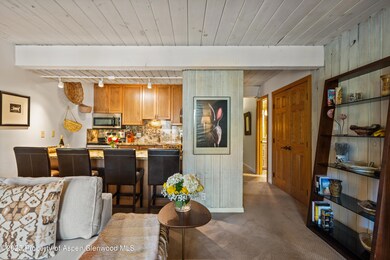
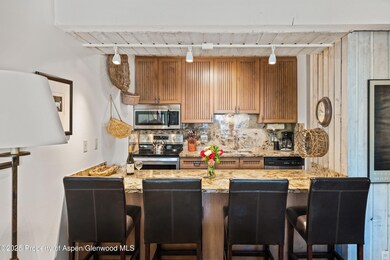
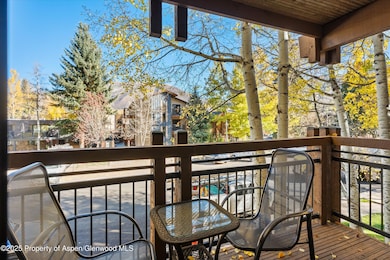
This inviting residence features an open floor plan with two generous bedrooms including one with its own private deck along with a wood-burning fireplace. The condo effortlessly suited for both personal enjoyment and rental income.
Lift One's amenities enhance the experience with a welcoming front desk, a conference room, heated pool, hot tub, private ski locker room, grilling area, additional laundry facilities, and both onsite and off-street parking.
This property is positioned for significant long-term value and rental upside.
Listing Agent
The Agency Aspen Brokerage Phone: (970) 429-4255 License #ER.40014021 Listed on: 12/09/2025

Property Details
Home Type
- Condominium
Est. Annual Taxes
- $6,037
Year Built
- Built in 1972
Lot Details
- North Facing Home
- Landscaped
- Gentle Sloping Lot
- Property is in good condition
HOA Fees
- $1,960 Monthly HOA Fees
Home Design
- Slab Foundation
- Frame Construction
- Membrane Roofing
- Wood Siding
- Stone Siding
- Stucco Exterior
Interior Spaces
- 900 Sq Ft Home
- Furnished
- Wood Burning Fireplace
- Window Treatments
Kitchen
- Oven
- Range
- Dishwasher
Bedrooms and Bathrooms
- 2 Bedrooms
- Primary Bedroom on Main
- 2 Full Bathrooms
Parking
- Carport
- Common or Shared Parking
Outdoor Features
- Spa
- Patio
Utilities
- No Cooling
- Baseboard Heating
- Natural Gas Not Available
- Cable TV Available
Listing and Financial Details
- Assessor Parcel Number 273513110002
Community Details
Overview
- Association fees include contingency fund, firewood, management, insurance, water, trash, snow removal, sewer, ground maintenance, cable TV
- Lift One Subdivision
- On-Site Maintenance
Amenities
- Laundry Facilities
Recreation
- Ski Lockers
- Snow Removal
Pet Policy
- Only Owners Allowed Pets
Security
- Front Desk in Lobby
- On-Site Manager or Management
Map
Home Values in the Area
Average Home Value in this Area
Tax History
We collect this data history from publicly available records. To have your information removed, we recommend requesting removal directly through your county’s website.
| Year | Tax Paid | Tax Assessment Tax Assessment Total Assessment is a certain percentage of the fair market value that is determined by local assessors to be the total taxable value of land and additions on the property. | Land | Improvement |
|---|---|---|---|---|
| 2025 | $6,217 | $168,110 | $0 | $168,110 |
| 2024 | $6,217 | $183,650 | $0 | $183,650 |
| 2023 | $6,037 | $188,130 | $0 | $188,130 |
| 2022 | $3,828 | $104,420 | $0 | $104,420 |
| 2021 | $3,812 | $107,430 | $0 | $107,430 |
| 2020 | $3,094 | $86,590 | $0 | $86,590 |
| 2019 | $3,094 | $86,590 | $0 | $86,590 |
| 2018 | $2,581 | $87,190 | $0 | $87,190 |
| 2017 | $2,277 | $71,600 | $0 | $71,600 |
| 2016 | $2,412 | $74,280 | $0 | $74,280 |
| 2015 | $2,381 | $74,280 | $0 | $74,280 |
| 2014 | $2,214 | $66,020 | $0 | $66,020 |
Property History
We collect this data history from publicly available records. To have your information removed, we recommend requesting removal directly through your county’s website.
| Date | Event | Price | List to Sale | Price per Sq Ft |
|---|---|---|---|---|
| 03/03/2026 03/03/26 | Price Changed | $3,175,000 | -3.1% | $3,528 / Sq Ft |
| 12/09/2025 12/09/25 | For Sale | $3,275,000 | -- | $3,639 / Sq Ft |
Purchase History
We collect this data history from publicly available records. To have your information removed, we recommend requesting removal directly through your county’s website.
| Date | Type | Sale Price | Title Company |
|---|---|---|---|
| Interfamily Deed Transfer | -- | None Available |
Source: Aspen Glenwood MLS
MLS Number: 191023
APN: R000023
Disclaimer: Certain information contained herein is derived from information provided by parties other than Homes.com. All information provided is deemed reliable, but is not guaranteed to be accurate and should be independently verified.
IDX information is provided exclusively for personal, non-commercial use, and may not be used for any purpose other than to identify prospective properties consumers may be interested in purchasing. Information is deemed reliable but not guaranteed.
- 131 E Durant Ave Unit 208
- 131 E Durant Ave Unit 410
- 126 Juan St
- 100 E Dean St Unit 3C
- 205 E Durant Ave Unit 1C
- 219 E Durant Ave Unit A11
- 219 E Durant Ave Unit H16
- 411 S Monarch St Unit G4
- 650 S Monarch St Unit 7
- 315 E Dean St Unit B43
- 315 E Dean St Unit B55
- 315 E Dean St Unit B62
- 315 E Dean St Unit B51
- 315 E Dean St Unit B31
- 315 E Dean St Unit B33-C4
- 415 E Dean St Unit 1 Week 29 St
- 415 E Dean St Unit 12 Week 5
- 415 E Dean St #25 Week 6
- 415 E Dean St Unit 10 Wks 32 & 33
- 415 E Dean St Unit 28 Week 34
- 120 Juan St
- 100 E Dean St Unit 3A
- 100 E Dean St Unit 1D
- 100 E Dean St Unit 2-B
- 124 E Durant Ave Unit 10
- 124 E Durant Ave Unit 1
- 124 E Durant Ave Unit 2
- 205 E Durant Ave Unit 3J
- 205 E Durant Ave Unit 3-E
- 205 E Durant Ave Unit 1H
- 205 E Durant Ave Unit 3-F
- 205 E Durant Ave Unit 3G
- 119 E Cooper Ave Unit 22
- 119 E Cooper Ave Unit 15
- 119 E Cooper Ave Unit 26
- 119 E Cooper Ave Unit 25
- 119 E Cooper Ave Unit 18
- 101 E Cooper Ave Unit 202
- 717 S Aspen St Unit B
- 755 S Aspen St Unit A
Ask me questions while you tour the home.