
Lamar Bryant Jr.
Keller Williams Atlanta Classic
(888) 904-3563
42 Total Sales
1 in Byron
$229,900 Price
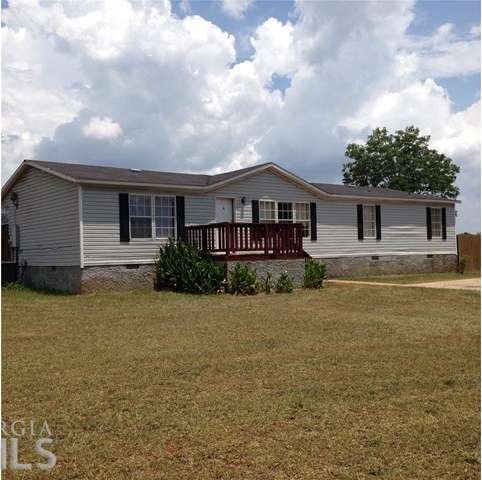
Large manufactured home on a level lot with large private backyard. Split bedroom floor plan.
Last Agent to Sell the Property
Real Estate South & Associates License #280024 Listed on: 07/21/2015
Lamar Bryant Jr.
Keller Williams Atlanta Classic
(888) 904-3563
42 Total Sales
1 in Byron
$229,900 Price
Nancy King
Fickling & Company Inc.
(478) 330-4643
104 Total Sales
5 in Byron
$350K - $369K Price Range
Chelsea Edenfield
LANDMARK REALTY
(478) 330-4989
141 Total Sales
14 in Byron
$122K - $389K Price Range
Elishia Dupree
Keller Williams West Atlanta
(833) 690-5227
26 Total Sales
4 in Byron
$255K - $275K Price Range
Cicely Walker
Axen Realty
(803) 866-4081
19 Total Sales
1 in Byron
$386,000 Price
Will Shoemaker
Rivoli Realty
(478) 309-8939
163 Total Sales
8 in Byron
$27K - $155K Price Range
We collect this data history from publicly available records. To have your information removed, we recommend requesting removal directly through your county’s website.
| Date | Buyer | Sale Price | Title Company |
|---|---|---|---|
| -- | -- | ||
| Spence Neal | $34,000 | -- | |
| Hess Donald M | $29,000 | -- | |
| Hess Donald M | -- | None Available | |
| Secretary Of Housing & Urban Dev | $91,700 | -- | |
| Wells Fargo Bank Na | $101,146 | None Available | |
| Bobb Michael L | -- | None Available | |
| Bobb Michael | $34,900 | -- | |
| M & P Wholesale Mobile Homes Inc | $18,800 | -- | |
| Emerald Cove Partners Llc | $16,000 | -- |
We collect this data history from publicly available records. To have your information removed, we recommend requesting removal directly through your county’s website.
| Date | Status | Borrower | Loan Amount |
|---|---|---|---|
| Previous Owner | $40,553 | ||
| Previous Owner | Hess Donald M | $23,202 |
We collect this data history from publicly available records. To have your information removed, we recommend requesting removal directly through your county’s website.
| Year | Tax Paid | Tax Assessment Tax Assessment Total Assessment is a certain percentage of the fair market value that is determined by local assessors to be the total taxable value of land and additions on the property. | Land | Improvement |
|---|---|---|---|---|
| 2025 | $611 | $27,948 | $10,000 | $17,948 |
| 2024 | $607 | $25,368 | $10,000 | $15,368 |
| 2023 | $549 | $22,704 | $7,200 | $15,504 |
| 2022 | $532 | $22,024 | $4,800 | $17,224 |
| 2021 | $506 | $27,904 | $0 | $27,904 |
| 2020 | $469 | $27,904 | $0 | $27,904 |
| 2019 | $469 | $13,304 | $0 | $13,304 |
| 2018 | $469 | $13,304 | $0 | $13,304 |
| 2017 | $470 | $13,304 | $0 | $13,304 |
| 2016 | $333 | $13,304 | $0 | $13,304 |
| 2015 | $471 | $19,224 | $3,200 | $16,024 |
| 2014 | -- | $19,224 | $3,200 | $16,024 |
| 2013 | -- | $19,224 | $3,200 | $16,024 |
Seller's Agent in 2015
Sandee Khoury
Real Estate South & Associates
(478) 956-5050
158 Total Sales
Buyer's Agent in 2015
Glenda Broker
Non-Mls Company
(800) 289-1214
Source: Georgia MLS
MLS Number: 07492807
Disclaimer: Certain information contained herein is derived from information provided by parties other than Homes.com. All information provided is deemed reliable, but is not guaranteed to be accurate and should be independently verified.
The data relating to real estate for sale on this web site comes in part from the Broker Reciprocity Program of Georgia MLS. Real estate listings held by brokerage firms other than Redfin are marked with the Broker Reciprocity logo and detailed information about them includes the name of the listing brokers. Information deemed reliable but not guaranteed. Copyright 2026 Georgia MLS. All rights reserved.
Ask me questions while you tour the home.