
Christine Rocha
Residential Realty Group
(339) 210-1740
55 Total Sales
2 in Haywardville
$905K - $1.2M Price Range
Estimated Value: $412,000 - $473,000
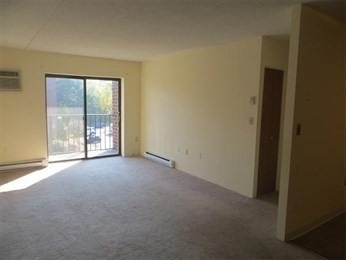
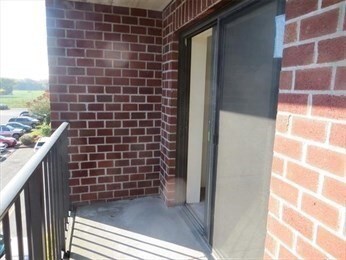
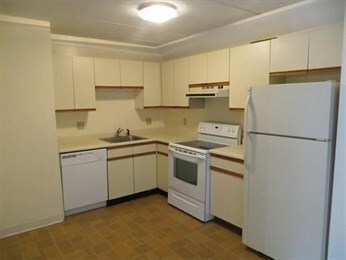
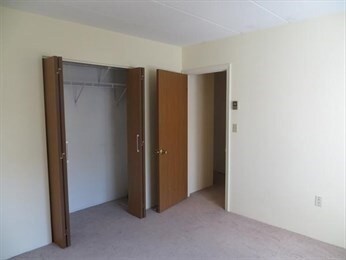
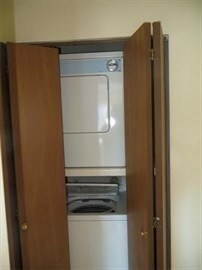
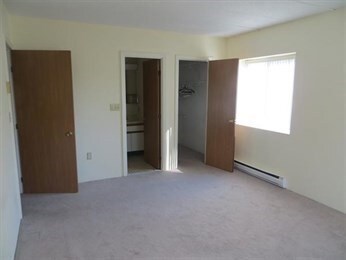
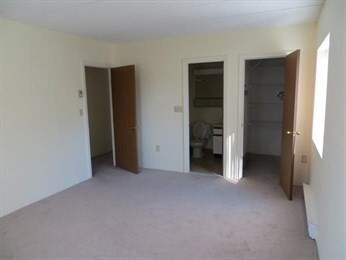
One Level Living in this third-floor corner unit offers an open floor plan with a light-filled living and dining area, slider to a private balcony, and a fully applianced kitchen. The primary bedroom features a 3⁄4 bath and walk-in closet, while the in-unit stackable washer/dryer adds everyday convenience. Additional highlights include two deeded parking spaces (#142 & #43) and first-floor storage (#9). Enjoy easy access to major routes, shopping, the T, and more!
Last Agent to Rent the Property
William Raveis R.E. & Home Services Listed on: 09/13/2025
We collect this data history from publicly available records. To have your information removed, we recommend requesting removal directly through your county’s website.
Christine Rocha
Residential Realty Group
(339) 210-1740
55 Total Sales
2 in Haywardville
$905K - $1.2M Price Range
Karen R. Brown
RE/MAX Innovative Properties
(351) 208-1975
103 Total Sales
1 in Haywardville
$590,000 Price
Jucelia Oliveira
Delmaschio Group Realty
(781) 670-5516
62 Total Sales
1 in Haywardville
$1,445,000 Price
Mary Kelly
Century 21 Property Central Inc.
(339) 229-6334
89 Total Sales
7 in Haywardville
$449K - $677K Price Range
Virginia Todd
Leading Edge Real Estate
(857) 323-6892
50 Total Sales
1 in Haywardville
$297,500 Price
Lisa Licata-Schepici
L.L.S. Realty LLC
(351) 666-4792
59 Total Sales
1 in Haywardville
$990,000 Price
We collect this data history from publicly available records. To have your information removed, we recommend requesting removal directly through your county’s website.
| Date | Buyer | Sale Price | Title Company |
|---|---|---|---|
| $58,000 | -- |
We collect this data history from publicly available records. To have your information removed, we recommend requesting removal directly through your county’s website.
| Date | Event | Price | List to Sale | Price per Sq Ft |
|---|---|---|---|---|
| 01/01/2026 01/01/26 | Rented | $2,100 | -8.7% | -- |
| 11/17/2025 11/17/25 | Under Contract | -- | -- | -- |
| 09/13/2025 09/13/25 | For Rent | $2,300 | +91.7% | -- |
| 11/30/2014 11/30/14 | Rented | $1,200 | -4.0% | -- |
| 10/31/2014 10/31/14 | Under Contract | -- | -- | -- |
| 10/18/2014 10/18/14 | For Rent | $1,250 | -- | -- |
We collect this data history from publicly available records. To have your information removed, we recommend requesting removal directly through your county’s website.
| Year | Tax Paid | Tax Assessment Tax Assessment Total Assessment is a certain percentage of the fair market value that is determined by local assessors to be the total taxable value of land and additions on the property. | Land | Improvement |
|---|---|---|---|---|
| 2025 | $3,547 | $346,700 | $0 | $346,700 |
| 2024 | $3,684 | $347,900 | $0 | $347,900 |
| 2023 | $3,554 | $320,200 | $0 | $320,200 |
| 2022 | $3,247 | $311,900 | $0 | $311,900 |
| 2021 | $3,184 | $294,300 | $0 | $294,300 |
| 2020 | $3,087 | $286,100 | $0 | $286,100 |
| 2019 | $3,022 | $269,300 | $0 | $269,300 |
| 2018 | $2,588 | $221,000 | $0 | $221,000 |
| 2017 | $2,627 | $212,000 | $0 | $212,000 |
| 2016 | $2,614 | $205,800 | $0 | $205,800 |
| 2015 | $2,425 | $187,100 | $0 | $187,100 |
| 2014 | $2,608 | $193,300 | $0 | $193,300 |
Landlord's Agent in 2026
Maureen Fuccillo
William Raveis R.E. & Home Services
(617) 510-7063
1 in this area
52 Total Sales
Landlord's Co-Listing Agent in 2026
Susan Marroni
William Raveis R.E. & Home Services
(781) 249-3800
3 Total Sales
Source: MLS Property Information Network (MLS PIN)
MLS Number: 73430367
APN: STON-000008-000000-D000302
Disclaimer: Certain information contained herein is derived from information provided by parties other than Homes.com. All information provided is deemed reliable, but is not guaranteed to be accurate and should be independently verified.
The property listing data and information, or the Images, set forth herein were provided to MLS Property Information Network, Inc. from third party sources, including sellers, lessors and public records, and were compiled by MLS Property Information Network, Inc. The property listing data and information, and the Images, are for the personal, non-commercial use of consumers having a good faith interest in purchasing or leasing listed properties of the type displayed to them and may not be used for any purpose other than to identify prospective properties which such consumers may have a good faith interest in purchasing or leasing. MLS Property Information Network, Inc. and its subscribers disclaim any and all representations and warranties as to the accuracy of the property listing data and information, or as to the accuracy of any of the Images, set forth herein.
Ask me questions while you tour the home.