
Jolen Brennan
Responds Quickly
(570) 843-1924
162 Total Sales
1 in Glenburn
$375,000 Price


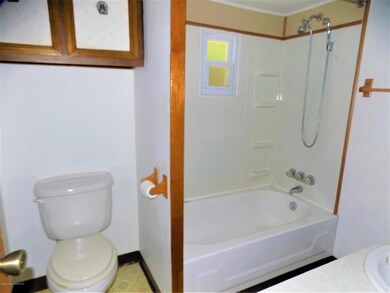


Abington School District - Single-wide mobile home in Edgewood Park. Last home on the street, with country views and private yard. Features: covered deck, ramp, storage shed, and 2 car parking pad. Efficient open floor plan with 2 bedrooms, an office, and laundry area. Some carpet & paint will shine up this well kept home. Lot rent is $300 covers water & sewer. Propane heat. Furniture can stay., Baths: 1 Bath Lev 1, Beds: 2+ Bed 1st, SqFt Fin - Main: 400.00, SqFt Fin - 3rd: 0.00, Tax Information: Available, SqFt Fin - 2nd: 0.00
Last Agent to Sell the Property
Que Tran
Dwell Real Estate License #AB068514 Listed on: 08/26/2020
Last Buyer's Agent
Que Tran
Dwell Real Estate License #AB068514 Listed on: 08/26/2020
Jolen Brennan
(570) 843-1924
162 Total Sales
1 in Glenburn
$375,000 Price
Nell Donnelly-O'Boyle
Dwell Real Estate
(272) 770-2598
133 Total Sales
3 in Glenburn
$245K - $750K Price Range
Sunita Arora
ERA One Source Realty - Peckville
(570) 487-3276
248 Total Sales
1 in Glenburn
$630,000 Price
David Mitchell
The Hub Real Estate Group Scranton
(272) 770-0922
28 Total Sales
1 in Glenburn
$57,500 Price
Kelli Yeakel
Howard Hanna Real Estate
(570) 533-9893
199 Total Sales
1 in Glenburn
$215,000 Price
AD
Amber Dolezal
Iron Valley Real Estate Greater Scranton
(272) 770-2670
58 Total Sales
2 in Glenburn
$178K - $375K Price Range
We collect this data history from publicly available records. To have your information removed, we recommend requesting removal directly through your county’s website.
| Date | Event | Price | List to Sale | Price per Sq Ft |
|---|---|---|---|---|
| 12/12/2020 12/12/20 | Sold | $22,000 | -36.2% | $55 / Sq Ft |
| 12/08/2020 12/08/20 | Pending | -- | -- | -- |
| 08/26/2020 08/26/20 | For Sale | $34,500 | -- | $86 / Sq Ft |
QT
Seller's Agent in 2020
Que Tran
Dwell Real Estate
Source: Greater Scranton Board of REALTORS®
MLS Number: GSB203408
Disclaimer: Certain information contained herein is derived from information provided by parties other than Homes.com. All information provided is deemed reliable, but is not guaranteed to be accurate and should be independently verified.
All data is obtained from various sources and may not have been verified by broker or MLS GRID. Supplied Open House Information is subject to change without notice. All information should be independently reviewed and verified for accuracy. Properties may or may not be listed by the office/agent presenting the information. Some IDX listings have been excluded from this website. IDX information is provided exclusively for personal, non-commercial use, and may not be used for any purpose other than to identify prospective properties consumers may be interested in purchasing. Information is deemed reliable but not guaranteed.
Listings courtesy of Reelfoot Regional Association of REALTORS® as distributed by MLS GRID.
Based on information submitted to the MLS GRID
Ask me questions while you tour the home.