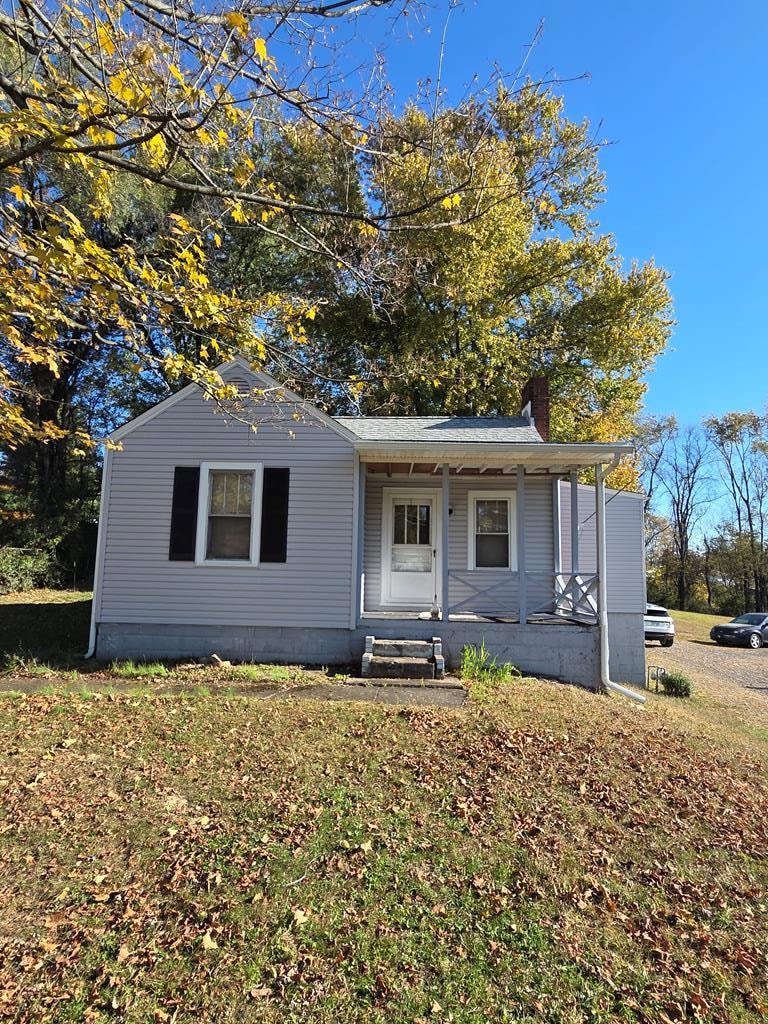
NOT LISTED FOR SALE

131 Genteel Ridge Rd Wellsburg, WV 26070

Estimated Value: $135,000 - $145,000

3 Beds
1 Bath
1,662 Sq Ft
$84/Sq Ft Est. Value

Sale Details

Date Sold: March 6, 2026

Last sale price $140,000 $84 Per Sq Ft

Current estimated payment $796 / mo

59 Days on Market

Highlights

  • Mature Trees
  • Wood Flooring
  • Garage
  • Traditional Architecture
  • Separate Outdoor Workshop
  • Porch

About This Home

As of March 2026

Great opportunity to make this 3 bed,1 bath home your own! Looking for a starter home or downsizing? With newer roof & solid structure, this home needs some updates and imagination to bring back homes potential. Also do you want land and a bit of privacy OUTSIDE CITY limits? How about a large garage for storing your equipment, and potential for rental income from trailer included on property? Offering 3.8 acres nestled into wooded area just off Washington Pike and a short commute to PA state line. Now's your chance to make a deal before the holidays!

Last Agent to Sell the Property

Dante' Lawrence

First Choice Realtors Brokerage Phone: 3042429601 License #WV0030326 Listed on: 10/30/2025

Last Buyer's Agent

Erica Tamburin

RE/MAX Broadwater

RE/MAX Broadwater

Home Details

Home Type

  • Single Family

Year Built

  • Built in 1932

Lot Details

  • 3.87 Acre Lot
  • Mature Trees
  • Wooded Lot

Home Design

  • Traditional Architecture
  • Block Foundation
  • Shingle Roof
  • Vinyl Siding

Interior Spaces

  • 1,662 Sq Ft Home
  • 1-Story Property
  • Ceiling Fan
  • Living Room
  • No Kitchen Appliances
  • Laundry on main level

Flooring

  • Wood
  • Carpet

Bedrooms and Bathrooms

  • 3 Bedrooms
  • Bathroom on Main Level
  • 1 Full Bathroom

Basement

  • Walk-Out Basement
  • Basement Fills Entire Space Under The House
  • Basement Cellar

Parking

  • Garage
  • Driveway
  • Open Parking

Outdoor Features

  • Separate Outdoor Workshop
  • Shed
  • Outbuilding
  • Porch

Utilities

  • Forced Air Heating and Cooling System
  • Heating System Uses Natural Gas
  • Gas Water Heater
  • Septic Tank
  • Cable TV Available

Listing and Financial Details

  • Assessor Parcel Number 50

Home Details

Home Type

Single Family

Year Built

Built in 1932

Lot Details

3.87 Acres

Listing Details

  • Prop. Type: Residential
  • Horses: No
  • Lot Size Acres: 3.87
  • Directions: RT 2 to Washington Pike, turn onto Genteel Ridge Rd. About a quarter mile out rd. Property sits on the left.
  • Above Grade Finished Sq Ft: 831
  • Architectural Style: Traditional
  • Garage Yn: Yes
  • Unit Levels: One
  • Year Built: 1932
  • RoomKitchenDescription: Window Treatments (None),Flooring (Carpet)
  • RoomBedroom1Level: First
  • Kitchen Level: First
  • Special Features: None
  • Property Sub Type: Detached

Interior Features

  • Appliances: Gas Water Heater, None
  • Has Basement: Cellar, Full, Walk-Out Access
  • Full Bathrooms: 1
  • Total Bedrooms: 3
  • Fireplace Features: None
  • Fireplace: No
  • Flooring: Carpet, Hardwood
  • Interior Amenities: 1st Floor Bedroom
  • Living Area: 1662
  • Bathroom 1 Area: 42
  • Living Room Living Room Level: First
  • RoomBathroom1Description: Window Treatments (None),Flooring (Linoleum)
  • Room Bedroom3 Area: 90
  • RoomBedroom2Description: Window Treatments (None),Flooring (Hardwood)
  • Room Bedroom2 Area: 120
  • RoomBedroom3Description: Window Treatments (None),Flooring (Hardwood)
  • Room Bedroom3 Level: First
  • RoomLivingRoomDescription: Window Treatments (None),Flooring (Carpet)
  • Room Bedroom2 Level: First
  • Bathroom 1 Level: First
  • Room Living Room Area: 176
  • RoomBedroom1Description: Window Treatments (None),Flooring (Hardwood)
  • Room Kitchen Area: 100

Exterior Features

  • Lot Features: Large Trees, Wooded
  • Disclosures: No
  • Construction Type: Vinyl Siding
  • Exterior Features: Workshop Area
  • Foundation Details: Block
  • Other Structures: Outbuilding, Shed(s)
  • Patio And Porch Features: Porch
  • Roof: Shingle

Garage/Parking

  • Attached Garage: Yes
  • Open Parking: Yes
  • Parking Features: 1 Car, 2 1/2 Car, Attached, Detached, Integral, Gravel Driveway

Utilities

  • Laundry Features: 1st Floor Laundry
  • Cooling: Central Air, Ceiling Fan(s)
  • Cooling Y N: Yes
  • Heating: Forced Air, Natural Gas
  • Heating Yn: Yes
  • Sewer: Septic Tank
  • Utilities: Cable Available
  • Water Source: City

Schools

  • Junior High Dist: Brooke County

Lot Info

  • Lot Size Sq Ft: 168577.2
  • Farm Land Area Units: Square Feet
  • Parcel #: 50
  • Zoning: Residential

Multi Family

  • Above Grade Finished Area Units: Square Feet

Tax Info

  • Tax Map Number: B23P
  • Tax Year: 2025
Create a Home Valuation Report for This Property
The Home Valuation Report is an in-depth analysis detailing your home's value as well as a comparison with similar homes in the area

Property History

We collect this data history from publicly available records. To have your information removed, we recommend requesting removal directly through your county’s website.

Date Event Price List to Sale Price per Sq Ft
03/06/2026 03/06/26 Sold $140,000 -1.4% $84 / Sq Ft
12/28/2025 12/28/25 Pending -- -- --
11/29/2025 11/29/25 Price Changed $142,000 -7.8% $85 / Sq Ft
10/30/2025 10/30/25 For Sale $154,000 -- $93 / Sq Ft
Source: Wheeling Board of REALTORS®

Tax History

We collect this data history from publicly available records. To have your information removed, we recommend requesting removal directly through your county’s website.

Year Tax Paid Tax Assessment Tax Assessment Total Assessment is a certain percentage of the fair market value that is determined by local assessors to be the total taxable value of land and additions on the property. Land Improvement
2025 $427 $52,450 $16,930 $35,520
2024 $495 $58,090 $23,350 $34,740
2023 $414 $51,200 $17,360 $33,840
2022 $325 $44,310 $11,250 $33,060
2021 $389 $48,940 $16,780 $32,160
2020 $458 $54,940 $22,780 $32,160
2019 $466 $55,440 $23,580 $31,860
2018 $280 $41,220 $10,200 $31,020
2017 $270 $40,380 $10,200 $30,180
2016 $240 $38,280 $8,940 $29,340
2015 $225 $37,020 $8,940 $28,080
2014 $212 $35,880 $8,940 $26,940
Source: Public Records

Agents Affiliated with this Home

  • Section Image
  • Section Image
See All Agents

Map

Source: Wheeling Board of REALTORS®

MLS Number: 139996

APN: 03B23P00500000

Your Personal Tour Guide

Ask me questions while you tour the home.