J
Seller's Agent in 2022
Jessica Craig
Homes R Us Colorado

Estimated Value: $309,000 - $348,000
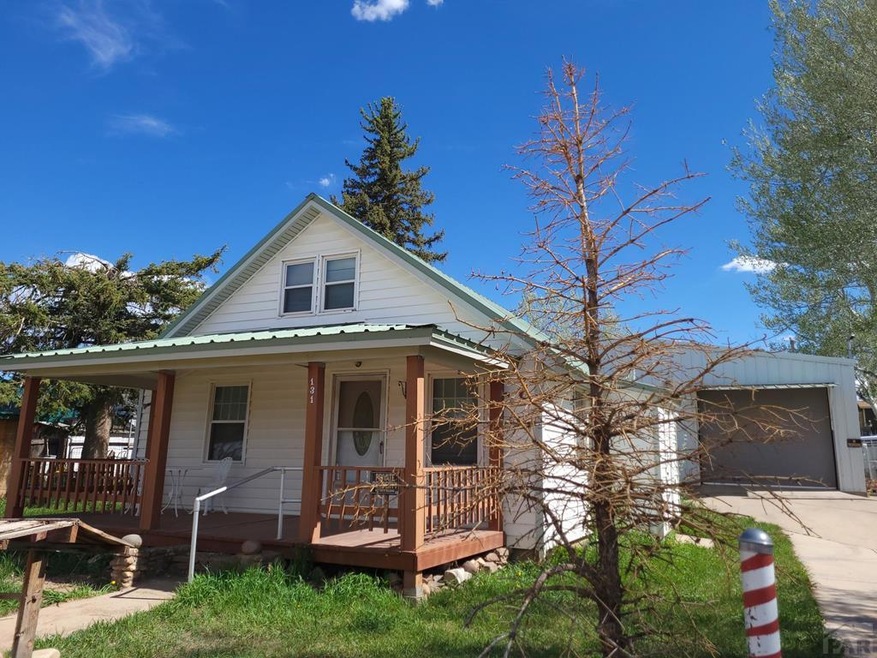
Welcome home! This gem is nestled in the heart of La Veta and is just a short trip away from local eateries and shops. Speaking of shops, this home features a large shop/garage with so many great features! Some of the features include drive through doors with double lift master openers, 220amp electrical services, large bathroom with shower stall, hot water heater and heater. Enjoy the summer evenings on the front patio and watch the deer casually stroll by. This is definitely a must see home! Stop on today!
Last Agent to Sell the Property
Outside Sales Agent Outside Sales Agent
Outside Sales Office Listed on: 06/12/2022
Last Buyer's Agent
Outside Sales Agent Outside Sales Agent
Outside Sales Office
We collect this data history from publicly available records. To have your information removed, we recommend requesting removal directly through your county’s website.
We collect this data history from publicly available records. To have your information removed, we recommend requesting removal directly through your county’s website.
| Date | Buyer | Sale Price | Title Company |
|---|---|---|---|
| $324,000 | None Listed On Document | ||
| -- | -- | ||
| -- | None Available |
We collect this data history from publicly available records. To have your information removed, we recommend requesting removal directly through your county’s website.
| Date | Status | Borrower | Loan Amount |
|---|---|---|---|
| Closed | $226,800 |
We collect this data history from publicly available records. To have your information removed, we recommend requesting removal directly through your county’s website.
| Date | Event | Price | List to Sale | Price per Sq Ft | Prior Sale |
|---|---|---|---|---|---|
| 07/22/2022 07/22/22 | Sold | $324,000 | 0.0% | $300 / Sq Ft | |
| 07/22/2022 07/22/22 | Sold | $324,000 | 0.0% | $300 / Sq Ft | View Prior Sale |
| 06/27/2022 06/27/22 | Off Market | $324,000 | -- | -- | |
| 06/12/2022 06/12/22 | Pending | -- | -- | -- | |
| 06/12/2022 06/12/22 | For Sale | $324,000 | 0.0% | $300 / Sq Ft | |
| 05/23/2022 05/23/22 | Price Changed | $324,000 | -1.5% | $300 / Sq Ft | |
| 04/14/2022 04/14/22 | For Sale | $329,000 | -- | $305 / Sq Ft |
We collect this data history from publicly available records. To have your information removed, we recommend requesting removal directly through your county’s website.
| Year | Tax Paid | Tax Assessment Tax Assessment Total Assessment is a certain percentage of the fair market value that is determined by local assessors to be the total taxable value of land and additions on the property. | Land | Improvement |
|---|---|---|---|---|
| 2025 | $876 | $10,199 | $1,406 | $8,793 |
| 2024 | $876 | $5,330 | $891 | $4,439 |
| 2023 | $459 | $5,331 | $892 | $4,439 |
| 2022 | $714 | $8,151 | $680 | $7,471 |
| 2021 | $733 | $8,386 | $700 | $7,686 |
| 2020 | $689 | $7,849 | $700 | $7,149 |
| 2019 | $684 | $7,849 | $700 | $7,149 |
| 2018 | $612 | $7,977 | $705 | $7,272 |
| 2017 | $586 | $7,977 | $705 | $7,272 |
| 2016 | $654 | $9,039 | $779 | $8,260 |
| 2015 | $609 | $9,039 | $779 | $8,260 |
| 2014 | $609 | $9,123 | $779 | $8,344 |
J
Seller's Agent in 2022
Jessica Craig
Homes R Us Colorado
O
Seller's Agent in 2022
Outside Sales Agent Outside Sales Agent
Outside Sales Office

Buyer's Agent in 2022
Jade Bullard
Code of the West Real Estate LLC
(719) 568-0253
155 Total Sales
Source: Pueblo Association of REALTORS®
MLS Number: 207176
APN: 33330
Disclaimer: Certain information contained herein is derived from information provided by parties other than Homes.com. All information provided is deemed reliable, but is not guaranteed to be accurate and should be independently verified.
IDX information is provided exclusively for personal, non-commercial use, and may not be used for any purpose other than to identify prospective properties consumers may be interested in purchasing. Information is deemed reliable but not guaranteed.
Ask me questions while you tour the home.