
Amber Spain-Mosher
RE/MAX Masters
(315) 907-6173
97 Total Sales
2 in Strathmore
$206,000 Price Range

Estimated Value: $99,000 - $151,145
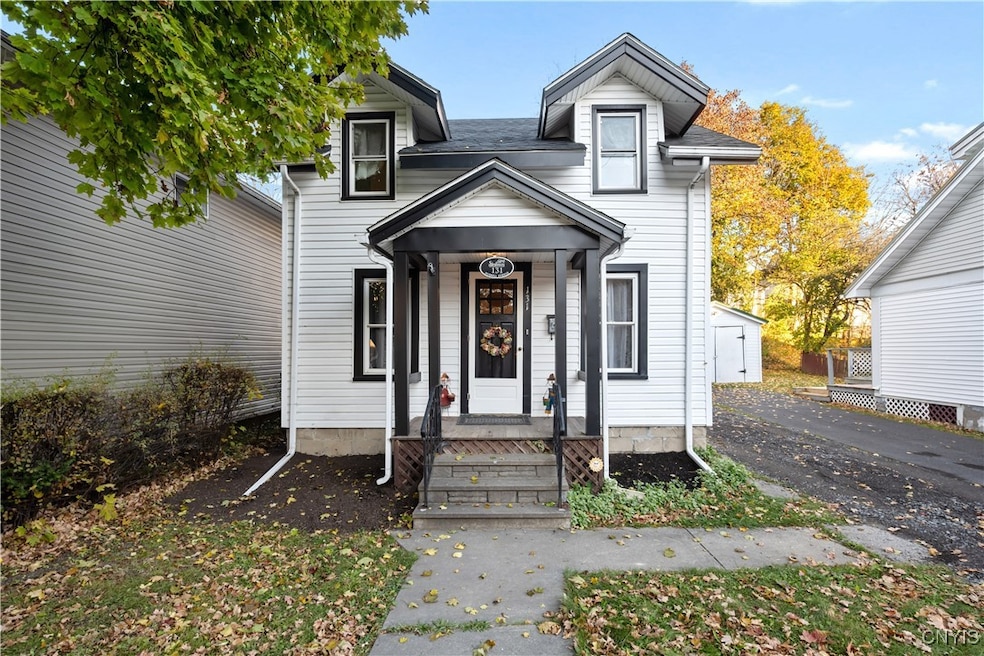
Check the curb appeal on this cute tastefully updated home in the STRATHMORE neighborhood. Featuring 3 bedrooms, 1.5 baths, convenient first floor laundry, and private backyard. The sun-filled living room boasts gleaming refinished hardwood floors and an open, airy feel that flows seamlessly into the updated kitchen. With white cabinetry, newer appliances, and a fresh, modern design, this kitchen is ready for everyday meals and entertaining. Upstairs, three bedrooms await, including a generously sized primary bedroom, each offering ample closet space.Freshly painted interiors, energy-efficient LED lighting throughout, and vinyl windows create a bright and welcoming atmosphere. Maintenance is a breeze with vinyl siding, aluminum-wrapped soffits/fascia, and a new roof featuring architectural shingles. A new water heater (2024) adds to the worry-free updates. Step outside to enjoy your private backyard, perfect for relaxation. The home is conveniently located near Wegmans, Price Chopper, schools, parks, hospitals, and all the amenities of downtown Syracuse.All this for approximately $1,050 per month! Don’t wait—schedule your showing today and fall in love with your new home!
Last Agent to Sell the Property
Listing by Acropolis Realty Group LLC License #10301218524 Listed on: 11/15/2024
We collect this data history from publicly available records. To have your information removed, we recommend requesting removal directly through your county’s website.
Amber Spain-Mosher
RE/MAX Masters
(315) 907-6173
97 Total Sales
2 in Strathmore
$206,000 Price Range
Adrian Nugent
Berkshire Hathaway CNY Realty
(914) 743-7953
161 Total Sales
11 in Strathmore
$51K - $350K Price Range
Zachary Johnson
Hunt Real Estate ERA
(315) 766-2324
197 Total Sales
14 in Strathmore
$50K - $206K Price Range
Teddy Lewandowski
Hunt Real Estate ERA
(315) 470-3284
216 Total Sales
8 in Strathmore
$159K - $350K Price Range
Stephanie Kotula
Acropolis Realty Group LLC
(315) 640-3637
60 Total Sales
3 in Strathmore
$250K - $320K Price Range
Robert Parsley
Hunt Real Estate ERA
(315) 927-1685
112 Total Sales
12 in Strathmore
$140K - $360K Price Range
We collect this data history from publicly available records. To have your information removed, we recommend requesting removal directly through your county’s website.
| Date | Buyer | Sale Price | Title Company |
|---|---|---|---|
| $141,500 | None Available | ||
| Entrust Group Inc | $71,525 | None Available |
We collect this data history from publicly available records. To have your information removed, we recommend requesting removal directly through your county’s website.
| Date | Status | Borrower | Loan Amount |
|---|---|---|---|
| Open | $137,255 |
We collect this data history from publicly available records. To have your information removed, we recommend requesting removal directly through your county’s website.
| Date | Event | Price | List to Sale | Price per Sq Ft | Prior Sale |
|---|---|---|---|---|---|
| 01/27/2025 01/27/25 | Sold | $141,500 | +18.0% | $132 / Sq Ft | |
| 11/15/2024 11/15/24 | For Sale | $119,900 | +67.6% | $112 / Sq Ft | |
| 06/28/2024 06/28/24 | Sold | $71,525 | -4.5% | $67 / Sq Ft | View Prior Sale |
| 03/13/2024 03/13/24 | Pending | -- | -- | -- | |
| 03/01/2024 03/01/24 | For Sale | $74,900 | -- | $70 / Sq Ft |
We collect this data history from publicly available records. To have your information removed, we recommend requesting removal directly through your county’s website.
| Year | Tax Paid | Tax Assessment Tax Assessment Total Assessment is a certain percentage of the fair market value that is determined by local assessors to be the total taxable value of land and additions on the property. | Land | Improvement |
|---|---|---|---|---|
| 2025 | $1,675 | $67,000 | $8,600 | $58,400 |
| 2024 | $991 | $50,000 | $8,600 | $41,400 |
| 2023 | $1,006 | $50,000 | $8,600 | $41,400 |
| 2022 | $715 | $50,000 | $8,600 | $41,400 |
| 2021 | $715 | $44,000 | $8,600 | $35,400 |
| 2020 | $724 | $44,000 | $8,600 | $35,400 |
| 2019 | $717 | $44,000 | $8,600 | $35,400 |
| 2018 | $717 | $44,000 | $8,600 | $35,400 |
| 2017 | -- | $44,000 | $8,600 | $35,400 |
| 2016 | $690 | $44,000 | $8,600 | $35,400 |
| 2015 | -- | $44,000 | $8,600 | $35,400 |
| 2014 | -- | $44,000 | $8,600 | $35,400 |
Seller's Agent in 2025
Brian Murphy
Acropolis Realty Group LLC
(315) 256-8284
9 in this area
186 Total Sales
Buyer's Agent in 2025
Laurie Butler
TJMG Properties, LLC
(315) 380-0641
1 in this area
108 Total Sales
BW
Seller's Agent in 2024
Brittany Webb
Howard Hanna
(315) 487-4042
2 in this area
16 Total Sales
Source: Central New York Information Services
MLS Number: S1577622
APN: 311500-087-000-0004-038-000-0000
Disclaimer: Certain information contained herein is derived from information provided by parties other than Homes.com. All information provided is deemed reliable, but is not guaranteed to be accurate and should be independently verified.
The data relating to real estate on this web site comes in part from the Internet Data Exchange (IDX) Program of the CNYIS, UNYREIS and WNYREIS. Real estate listings held by firms other than Homes.com, LLC are marked with the IDX logo and include the Listing Broker’s Firm Name.
Disclaimer: All information deemed reliable but not guaranteed and should be independently verified. All properties are subject to prior sale, change or withdrawal. Neither the listing broker(s) nor Homes.com, LLC shall be responsible for any typographical errors, misinformation, misprints, and shall be held totally harmless. © 2026 CNYIS, UNYREIS, WNYREIS. All rights reserved.
Ask me questions while you tour the home.