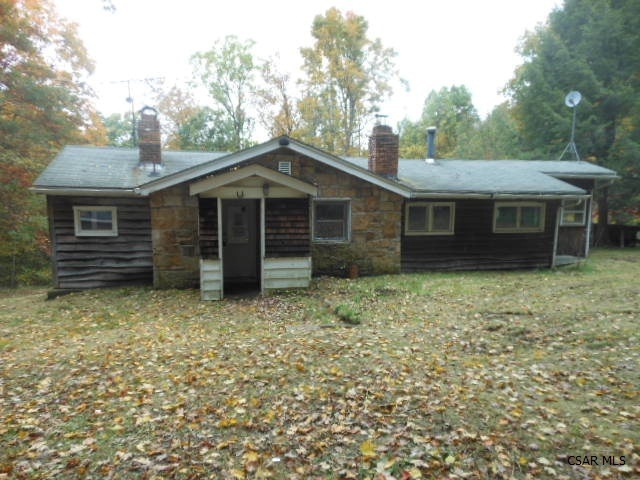
NOT LISTED FOR SALE

131 Johnsons Ln Rector, PA 15677

3 Beds
1 Bath
1,200 Sq Ft
-- Built

Sale Details

Date Sold: December 19, 2012

Last sale price $33,000 $28 Per Sq Ft

37 Days on Market

Highlights

  • Ranch Style House
  • Bathroom on Main Level
  • 1 Car Garage
  • 1 Fireplace
  • Forced Air Heating System

About This Home

As of December 2012

1 story home to use as full time residence or getaway cabin in the woods. 3 bedroom, 1 bath, living room with fireplace, and eat-in kitchen on the main level. 1 car garage, carport for 2 cars, and utility shed for outbuildings. Well water and septic. 3 lots all irregular (100x195, 200x196, 100x188) Square footage is estimate. Home has Rector, PA mailing address

Last Agent to Sell the Property

Kevin Singer

CENTURY 21 ALL SERVICE, INC. License #AB061626L Listed on: 10/10/2012

Last Buyer's Agent

NM zzNon-Member

Non-Member

Home Details

Home Type

  • Single Family

Parking

  • 1 Car Garage
  • Dirt Driveway
  • Open Parking

Home Design

  • Ranch Style House
  • Frame Construction
  • Composition Roof

Interior Spaces

  • 1,200 Sq Ft Home
  • 1 Fireplace
  • Unfinished Basement
  • Partial Basement

Bedrooms and Bathrooms

  • 3 Bedrooms
  • Bathroom on Main Level
  • 1 Bathroom

Utilities

  • Forced Air Heating System
  • Well
  • Septic Tank

Home Details

Home Type

Single Family

Parking

1

Listing Details

  • Property Sub Type: Single Family Residence
  • Prop. Type: Residential
  • Lot Size: irregular
  • Directions: From Rt 30 in Ligonier take Rt 711 to Stallstown (Rt 381 N Detour). Left on Main. Go 2.8 miles to left on Rt 381 N. Go approx 2.4 mile to right on Johnson. Home last on this lane.
  • Above Grade Finished Sq Ft: 1200
  • Architectural Style: Ranch
  • Carport Y N: No
  • Garage Yn: Yes
  • Unit Levels: One
  • Kitchen Level: First
  • Special Features: None

Interior Features

  • Has Basement: Partial, Unfinished
  • Total Bedrooms: 3
  • Fireplaces: 1
  • Fireplace: Yes
  • Living Area: 1200
  • Living Room Living Room Level: First
  • Room Bedroom3 Level: First
  • Room Bedroom2 Level: First
  • Bathroom 3 Level: First
  • Dining Room Dining Room Level: First

Exterior Features

  • Pool Features: None
  • Home Warranty: No
  • Construction Type: Frame
  • Roof: Composition

Garage/Parking

  • Attached Garage: No
  • Covered Parking Spaces: 1
  • Garage Spaces: 1
  • Open Parking: Yes
  • Parking Features: Detached, Dirt
  • Total Parking Spaces: 1

Utilities

  • Heating: Forced Air
  • Heating Yn: Yes
  • Sewer: Septic Tank
  • Water Source: Well
  • Gas Company: Oil

Condo/Co-op/Association

  • Association Fee Frequency: None

Schools

  • Junior High Dist: Ligonier Valley

Lot Info

  • Farm Land Area Units: Square Feet
  • Zoning Description: Unverified

Multi Family

  • Above Grade Finished Area Units: Square Feet

Tax Info

  • Tax Annual Amount: 1354
  • Tax Map Number: 44-14-00-0-083,084, 085
  • Tax Year: 2011
Create a Home Valuation Report for This Property
The Home Valuation Report is an in-depth analysis detailing your home's value as well as a comparison with similar homes in the area

Home Values in the Area

Source: Public Records

Average Home Value in this Area


Source: Public Records

Property History

We collect this data history from publicly available records. To have your information removed, we recommend requesting removal directly through your county’s website.

Date Event Price List to Sale Price per Sq Ft
12/19/2012 12/19/12 Sold $33,000 +3.1% $28 / Sq Ft
11/19/2012 11/19/12 Pending -- -- --
10/12/2012 10/12/12 For Sale $32,000 -- $27 / Sq Ft
Source: Cambria Somerset Association of REALTORS®

Agents Affiliated with this Home

  • Section Image
See All Agents

Map

Source: Cambria Somerset Association of REALTORS®

MLS Number: 96006075

Your Personal Tour Guide

Ask me questions while you tour the home.