
Joanne M Vicich
EXIT Navigator Realty
(815) 916-6244
103 Total Sales
2 in Lake Forest
$240K - $293K Price Range
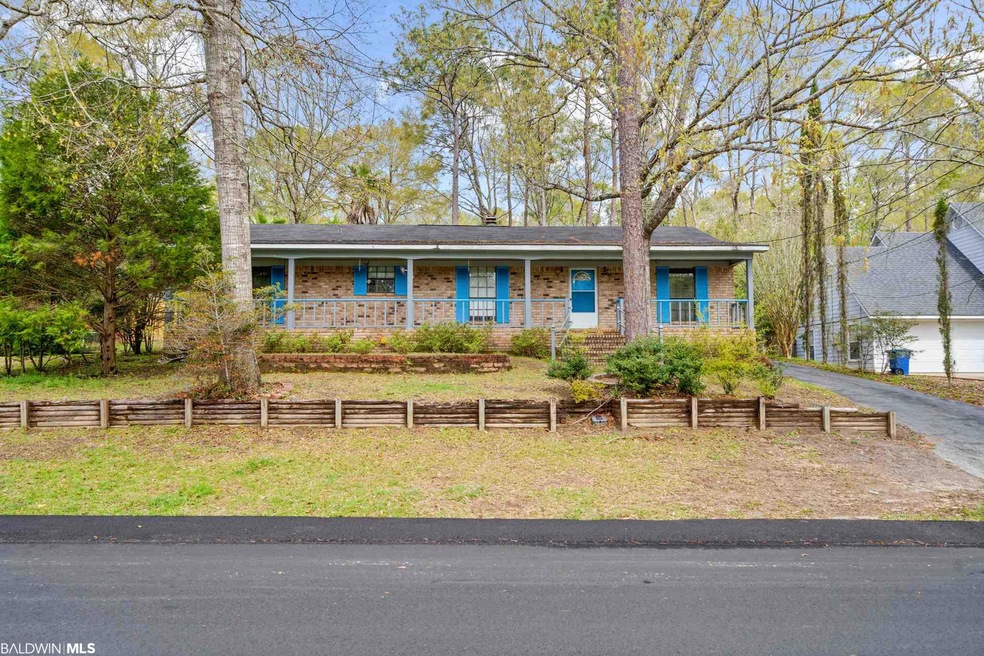


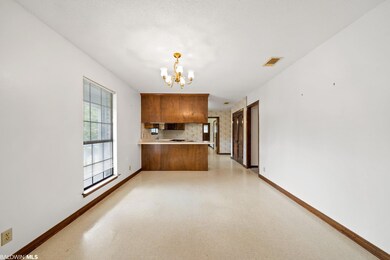

Estimated Value: $242,391 - $278,000
Located near the Hwy 90 entrance to Lake Forest, this home has a great location and tons of potential! Featuring a split floor plan, large bedrooms, and a large living area with vaulted ceilings! The layout of this home is perfect for someone looking to create an open floorplan, but maintain privacy with split bedrooms. Additionally, located off the kitchen is a spacious room perfect for an office or craft space, with a washer/dryer closet as well. Come take a look at this home today!
Last Agent to Sell the Property
Derek Stillman
Roberts Brothers Eastern Shore License #98440 Listed on: 03/26/2021
We collect this data history from publicly available records. To have your information removed, we recommend requesting removal directly through your county’s website.
Joanne M Vicich
EXIT Navigator Realty
(815) 916-6244
103 Total Sales
2 in Lake Forest
$240K - $293K Price Range
Sheila Jones
Coastal Alabama Real Estate
(251) 607-1498
121 Total Sales
7 in Lake Forest
$175K - $400K Price Range
Kristen Meador
Bellator Real Estate, LLC
(251) 644-6788
158 Total Sales
5 in Lake Forest
$182K - $338K Price Range
Brooke T Butler
Butler & Co. Real Estate LLC
(251) 283-5500
206 Total Sales
4 in Lake Forest
$210K - $259K Price Range
Laurie Weber
Mobile Bay Realty
(251) 644-6136
62 Total Sales
4 in Lake Forest
$228K - $279K Price Range
Tracy Womack
RE/MAX Paradise
(251) 318-8261
136 Total Sales
4 in Lake Forest
$248K - $287K Price Range
We collect this data history from publicly available records. To have your information removed, we recommend requesting removal directly through your county’s website.
| Date | Buyer | Sale Price | Title Company |
|---|---|---|---|
| -- | None Available |
We collect this data history from publicly available records. To have your information removed, we recommend requesting removal directly through your county’s website.
| Date | Status | Borrower | Loan Amount |
|---|---|---|---|
| Open | $180,000 |
We collect this data history from publicly available records. To have your information removed, we recommend requesting removal directly through your county’s website.
| Date | Event | Price | List to Sale | Price per Sq Ft |
|---|---|---|---|---|
| 05/14/2021 05/14/21 | Sold | $180,000 | 0.0% | $97 / Sq Ft |
| 03/27/2021 03/27/21 | Pending | -- | -- | -- |
| 03/26/2021 03/26/21 | For Sale | $180,000 | -- | $97 / Sq Ft |
We collect this data history from publicly available records. To have your information removed, we recommend requesting removal directly through your county’s website.
| Year | Tax Paid | Tax Assessment Tax Assessment Total Assessment is a certain percentage of the fair market value that is determined by local assessors to be the total taxable value of land and additions on the property. | Land | Improvement |
|---|---|---|---|---|
| 2025 | $2,087 | $45,380 | $3,220 | $42,160 |
| 2024 | $2,017 | $43,840 | $3,360 | $40,480 |
| 2023 | $1,735 | $37,720 | $3,360 | $34,360 |
| 2022 | $1,484 | $34,520 | $0 | $0 |
| 2021 | $353 | $31,340 | $0 | $0 |
| 2020 | $353 | $15,040 | $0 | $0 |
| 2019 | $353 | $13,600 | $0 | $0 |
| 2018 | $353 | $13,120 | $0 | $0 |
| 2017 | $353 | $12,460 | $0 | $0 |
| 2016 | $353 | $12,040 | $0 | $0 |
| 2015 | -- | $11,780 | $0 | $0 |
| 2014 | -- | $11,340 | $0 | $0 |
| 2013 | -- | $10,900 | $0 | $0 |
DS
Seller's Agent in 2021
Derek Stillman
Roberts Brothers Eastern Shore
Buyer's Agent in 2021
Lorrie Lister
EXP Realty LLC Port City North
(251) 751-8107
2 in this area
123 Total Sales
Source: Baldwin REALTORS®
MLS Number: 311495
APN: 32-09-32-0-002-051.000
Disclaimer: Certain information contained herein is derived from information provided by parties other than Homes.com. All information provided is deemed reliable, but is not guaranteed to be accurate and should be independently verified.
IDX information is provided exclusively for personal, non-commercial use, and may not be used for any purpose other than to identify prospective properties consumers may be interested in purchasing. Information is deemed reliable but not guaranteed.
Ask me questions while you tour the home.