
Seller's Agent in 2025
Stephanie Parent
Christie's Real Estate Westchester & Hudson Valley
(773) 209-3465
106 Total Sales
Estimated Value: $426,387
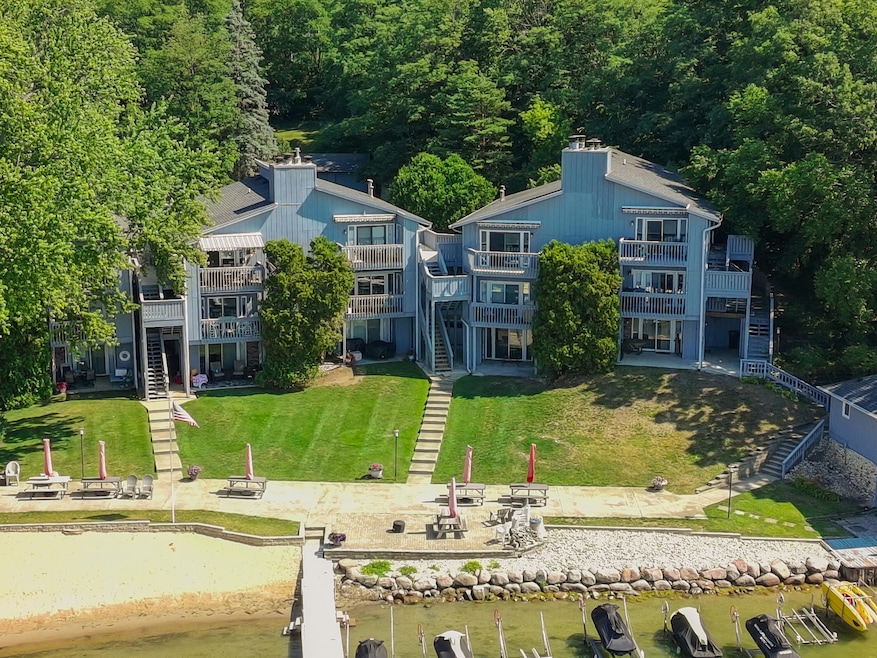
Enjoy stunning views of the lake from your private balcony overlooking Lake Mary. A private boat slip is included to enjoy sunset cruises, water sports and lounging by the lake. The lakefront has a beach area and picnic tables. The updated kitchen has stainless steel appliances and an island. Updated flooring and a fireplace with unique wood details makes for a cozy spot during the winter while winding down after a day on the slopes of nearby Wilmot. A detached garage offers plenty of space to store your lake toys. Additional storage space located on the balcony. Close to town. Lake Mary is a springfed all sports lake.
Last Agent to Sell the Property
@properties License #82231-94 Listed on: 07/08/2025
We collect this data history from publicly available records. To have your information removed, we recommend requesting removal directly through your county’s website.
We collect this data history from publicly available records. To have your information removed, we recommend requesting removal directly through your county’s website.
| Date | Buyer | Sale Price | Title Company |
|---|---|---|---|
| $235,000 | -- | ||
| $255,000 | None Available |
We collect this data history from publicly available records. To have your information removed, we recommend requesting removal directly through your county’s website.
| Date | Status | Borrower | Loan Amount |
|---|---|---|---|
| Open | $162,600 | ||
| Previous Owner | $195,400 |
We collect this data history from publicly available records. To have your information removed, we recommend requesting removal directly through your county’s website.
| Date | Event | Price | List to Sale | Price per Sq Ft |
|---|---|---|---|---|
| 09/04/2025 09/04/25 | Sold | $385,000 | -7.5% | $380 / Sq Ft |
| 07/08/2025 07/08/25 | For Sale | $416,000 | -- | $411 / Sq Ft |
We collect this data history from publicly available records. To have your information removed, we recommend requesting removal directly through your county’s website.
| Year | Tax Paid | Tax Assessment Tax Assessment Total Assessment is a certain percentage of the fair market value that is determined by local assessors to be the total taxable value of land and additions on the property. | Land | Improvement |
|---|---|---|---|---|
| 2025 | $4,420 | $315,500 | $180,000 | $135,500 |
| 2024 | $4,362 | $315,500 | $180,000 | $135,500 |
| 2023 | $4,539 | $220,000 | $38,700 | $181,300 |
| 2022 | $4,948 | $220,000 | $38,700 | $181,300 |
| 2021 | $5,315 | $220,000 | $38,700 | $181,300 |
| 2020 | $5,315 | $220,000 | $38,700 | $181,300 |
| 2019 | $5,150 | $220,000 | $38,700 | $181,300 |
| 2018 | $5,462 | $220,000 | $38,700 | $181,300 |
| 2017 | $4,985 | $210,000 | $38,700 | $171,300 |
| 2016 | $5,473 | $210,000 | $38,700 | $171,300 |
| 2015 | $4,982 | $210,000 | $38,700 | $171,300 |
| 2014 | $3,891 | $160,200 | $38,700 | $121,500 |
Seller's Agent in 2025
Stephanie Parent
Christie's Real Estate Westchester & Hudson Valley
(773) 209-3465
106 Total Sales
A
Buyer's Agent in 2025
Alexander Resendiz
Compass Wisconsin-Lake Geneva
(224) 645-8098
17 Total Sales
Source: Metro MLS
MLS Number: 1925450
APN: 85-4-119-213-1507
Disclaimer: Certain information contained herein is derived from information provided by parties other than Homes.com. All information provided is deemed reliable, but is not guaranteed to be accurate and should be independently verified.
IDX information is provided exclusively for personal, non-commercial use, and may not be used for any purpose other than to identify prospective properties consumers may be interested in purchasing.
IDX listing data provided by Multiple Listing Service, Inc. Information is supplied by seller and other third parties and has not been verified.
Copyright 2026 – Multiple Listing Service, Inc. – All Rights Reserved.
Ask me questions while you tour the home.