NOT LISTED FOR SALE

131 Lewis Ln Aiken, SC 29803

Aiken Area
3 Beds
2 Baths
1,574 Sq Ft
5 Acre Lot

Sale Details

Date Sold: July 25, 2019

Last sale price $290,000 $184 Per Sq Ft

189 Days on Market

Highlights

  • Horses Allowed On Property
  • 5 Acre Lot
  • Farm
  • Updated Kitchen
  • Deck
  • Pond

About This Home

As of July 2019


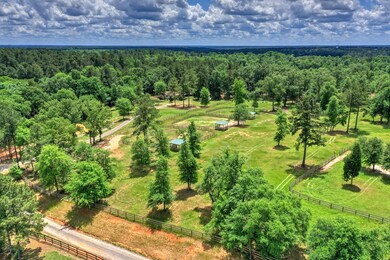
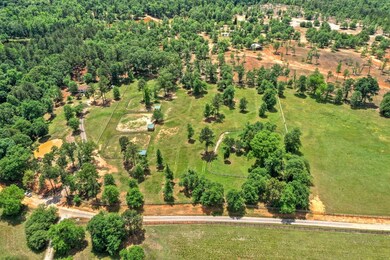
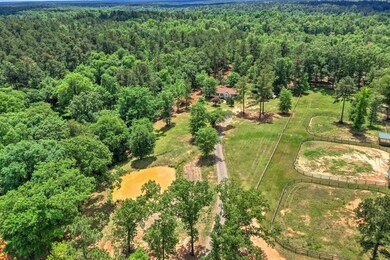
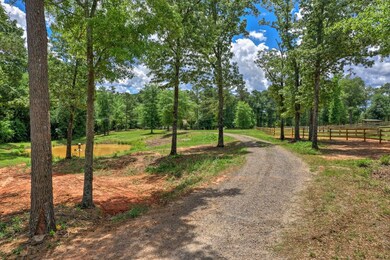
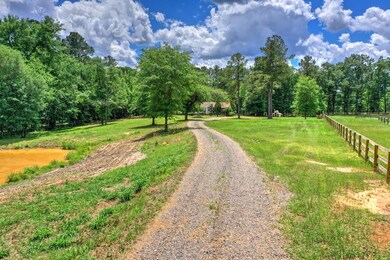
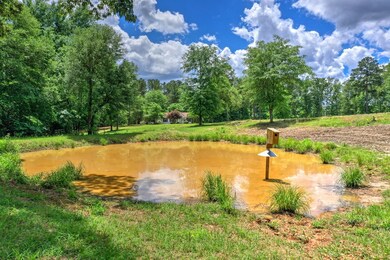
“Tad Pole Farm” Entering this sweet property you will be greeted by a small pond perfect for making fun memories catching tad poles with little ones or ideal to add that water feature you always wanted. To the right of the drive, there are three paddocks for your horses and at the back of the property is a three bedroom two bath residence which was renovated within the last 5 years (interior & exterior) + added front stoop, porch & deck! Additional improvements & updates offer vista views off the back deck of truly beautiful neighboring properties. You can even get a glimpse of the water on the neighboring property through the gentle roll of the landscape. Fenced back yard. Amenities: The farm is part of a new neighborhood, the Lewis Lane Association, w/protective covenants which allow riding/recreational walking trails on approx 200+ acres. Some updates include new screens, replaced washer & dryer, 1,200-1300 ft new fencing. $20,000.00+ capital improvements in 2018/2019.

Last Agent to Sell the Property

Sullivan Turner Team

Meybohm Real Estate - Aiken Listed on: 01/17/2019

Meybohm Real Estate - Aiken

Last Buyer's Agent

Alexander Campbe Team

Meybohm Real Estate - Aiken

Meybohm Real Estate - Aiken
Create a Home Valuation Report for This Property
The Home Valuation Report is an in-depth analysis detailing your home's value as well as a comparison with similar homes in the area

Home Details

Home Type

  • Single Family

Year Built

  • Built in 2000

Lot Details

  • 5 Acre Lot
  • Fenced
  • Landscaped
  • Garden

Home Design

  • Shingle Roof
  • Composition Roof
  • Vinyl Siding

Interior Spaces

  • 1,574 Sq Ft Home
  • Cathedral Ceiling
  • Ceiling Fan
  • 1 Fireplace
  • Insulated Windows
  • Combination Kitchen and Living
  • Breakfast Room
  • Crawl Space
  • Property Views

Kitchen

  • Updated Kitchen
  • Eat-In Kitchen
  • Breakfast Bar
  • Range
  • Dishwasher
  • Kitchen Island
  • Solid Surface Countertops
  • Snack Bar or Counter

Flooring

  • Laminate
  • Ceramic Tile

Bedrooms and Bathrooms

  • 3 Bedrooms
  • Primary Bedroom on Main
  • Walk-In Closet
  • 2 Full Bathrooms

Laundry

  • Dryer
  • Washer

Outdoor Features

  • Pond
  • Deck
  • Screened Patio
  • Porch

Farming

  • Farm
  • Pasture

Utilities

  • Forced Air Heating and Cooling System
  • Well
  • Electric Water Heater
  • Septic Tank

Additional Features

  • Energy-Efficient Windows
  • Horses Allowed On Property

Community Details

  • No Home Owners Association

Listing and Financial Details

  • Assessor Parcel Number 155-17-04-001 port. of
  • $1,000 Seller Concession

Home Details

Home Type

Single Family

Year Built

Built in 2000

Lot Details

5 Acres

Listing Details

  • Cooling System: Central Air, Electric
  • Property Type: Residential
  • Property Sub Type: Single Family Residence
  • Architectural Style: See Remarks, Other
  • Lot Size Acres: 5.0
  • Lot Size: 5+Acres | Additional Land Avai
  • Road Surface Type: Other
  • Horses: Yes
  • Subdivision Name: Other
  • Above Grade Finished Sq Ft: 1574.0
  • Garage Yn: No
  • Efficiency: Windows
  • General Property Info:List PriceSqFt: 165.18
  • Appliances Dryer: Yes
  • Washers: Yes
  • Special Features: None

Interior Features

  • Interior Amenities: Solid Surface Counters, Walk-In Closet(s), Washer Hookup, Bedroom on 1st Floor, Cathedral Ceiling(s), Ceiling Fan(s), Electric Dryer Hookup, Gas Dryer Hookup, Primary Downstairs, Kitchen Island, Breakfast Bar, Eat-in Kitchen
  • Appliances: See Remarks, Other, Range, Washer, Dishwasher, Dryer, Electric Water Heater
  • Has Basement: See Remarks, Crawl Space
  • Flooring: Ceramic Tile, Laminate
  • Full Bathrooms: 2
  • Total Bedrooms: 3
  • Fireplaces: 1
  • Fireplace: Yes
  • ResoLivingAreaSource: PublicRecords
  • KitchenDining Features:Breakfast Room: Yes
  • KitchenDining Features:Kitchen Island: Yes
  • Appliances Dishwasher: Yes
  • Appliances Range: Yes
  • Interior Features:Ceiling Fan(s): Yes
  • Interior Features:Walk-In Closet(s): Yes
  • Community Features:See Remarks2: Yes
  • Basement Features:Crawl Space: Yes
  • KitchenDining Features:Updated: Yes
  • Interior Features:Bedroom on 1st Floor: Yes
  • Interior Features:Cathedral Ceiling(s): Yes
  • Interior Features:Primary Downstairs: Yes
  • Interior Features:Washer Hookup: Yes
  • KitchenDining Features:Snack Bar: Yes
  • Interior Features:Electric Dryer Hookup: Yes
  • KitchenDining Features:KitchenFamily Room Combo: Yes
  • Appliances:Electric Water Heater: Yes
  • Interior Features:Solid Surface Counters: Yes
  • KitchenDining Features:Custom: Yes
  • Basement Features:See Remarks6: Yes
  • Interior Features:Gas Dryer Hookup: Yes
  • Appliances:See Remarks10: Yes
  • Community Features:Other4: Yes
  • Appliances:Other14: Yes
  • Attic Features:None8: Yes

Exterior Features

  • ExteriorFeatures: See Remarks, Other, Fenced, Garden, Insulated Windows
  • Roof: Composition, Shingle
  • Construction Type: Drywall, Vinyl Siding
  • Foundation Details: See Remarks
  • Patio And Porch Features: Deck, Patio, Porch, Screened
  • Construction Materials:Vinyl Siding: Yes
  • Lot Features:Landscaped: Yes
  • Patio And Porch Features:Patio2: Yes
  • Exterior Features:Fenced: Yes
  • Exterior Features:Garden: Yes
  • Exterior Features:Insulated Windows: Yes
  • Patio And Porch Features:Porch: Yes
  • General Property Info:Accessibility Features: No
  • Construction Materials:Drywall: Yes
  • Exterior Features:See Remarks5: Yes
  • Patio And Porch Features:Deck: Yes
  • Lot Features:Pasture: Yes
  • Patio And Porch Features:Screened: Yes
  • Lot Features:Views: Yes
  • Lot Features:Pond: Yes
  • Lot Features:Farm: Yes
  • Exterior Features:Other9: Yes

Garage/Parking

  • Parking Features: None
  • Attached Garage: No
  • General Property Info:Garage: No
  • Parking Features:None3: Yes

Utilities

  • Sewer: Other, Septic Tank
  • Heating: Electric, Forced Air
  • Water Source: Other, Well
  • Cooling Y N: Yes
  • Heating Yn: Yes
  • Heating:Forced Air: Yes
  • Sewer Septic Tank: Yes
  • Heating:Electric: Yes

Condo/Co-op/Association

  • Community Features: See Remarks, Other
  • Association: No

Association/Amenities

  • General Property Info:Association: No
  • Horse Amenities:Equine Riding Easement: Yes
  • Horse Amenities:Other24: Yes

Lot Info

  • Horse Amenities: Other, Equine Riding Easement
  • Lot Features: Views, Farm, Landscaped, Pasture, Pond
  • Parcel #: 155-17-04-001 port. of
  • Lot Size Sq Ft: 217800.0
  • ResoLotSizeUnits: Acres

Building Info

  • Year Built: 2000

Ownership History

We collect this data history from publicly available records. To have your information removed, we recommend requesting removal directly through your county’s website.

Date Name Owned For Owner Type

Purchase Details

Listed on
Jan 17, 2019
Closed on
Jul 24, 2019
Sold by
Bought by
Seller's Agent
Sullivan Turner Team
Meybohm Real Estate - Aiken
Buyer's Agent
Alexander Campbe Team
Meybohm Real Estate - Aiken
List Price
$290,000
Sold Price
$290,000

Home Financials for this Owner

Home Financials are based on the most recent Mortgage that was taken out on this home.
Original Mortgage
$275,500
Outstanding Balance
$236,636
Interest Rate
3.82%
Mortgage Type
New Conventional

Purchase Details

Listed on
Jun 11, 2018
Closed on
May 11, 2018
Sold by
Bought by
Seller's Agent
Cherie Spivey
Fine Property Management
Sold Price
$1,575

Home Financials for this Owner

Home Financials are based on the most recent Mortgage that was taken out on this home.
Avg. Annual Appreciation
14.95%

Purchase Details

Listed on
Jan 23, 2015
Closed on
Apr 24, 2015
Sold by
Bought by
Seller's Agent
Tracey Turner
Meybohm Real Estate - Aiken
List Price
$259,000
Sold Price
$240,000
Premium/Discount to List
-$19,000
-7.34%

Home Financials for this Owner

Home Financials are based on the most recent Mortgage that was taken out on this home.
Avg. Annual Appreciation
0.68%
Original Mortgage
$192,000
Interest Rate
3.87%
Mortgage Type
New Conventional

Purchase Details

Closed on
Nov 19, 2008
Sold by
Bought by
Source: Public Records

Home Values in the Area

Source: Public Records

Average Home Value in this Area


Source: Public Records

Agents Specializing in Aiken, SC

See All Agents

Purchase History

We collect this data history from publicly available records. To have your information removed, we recommend requesting removal directly through your county’s website.

Date Buyer Sale Price Title Company
$290,000 None Available
$245,000 None Available
$240,000 --
$117,500 --
Source: Public Records

Mortgage History

We collect this data history from publicly available records. To have your information removed, we recommend requesting removal directly through your county’s website.

Date Status Borrower Loan Amount
Open $275,500
Previous Owner $192,000
Source: Public Records

Property History

We collect this data history from publicly available records. To have your information removed, we recommend requesting removal directly through your county’s website.

Date Event Price List to Sale Price per Sq Ft Prior Sale
07/25/2019 07/25/19 Sold $290,000 0.0% $184 / Sq Ft
06/25/2019 06/25/19 Pending -- -- --
01/17/2019 01/17/19 For Sale $290,000 0.0% $184 / Sq Ft
06/11/2018 06/11/18 Rented $1,575 0.0% --
06/11/2018 06/11/18 For Rent $1,575 0.0% --
05/11/2018 05/11/18 Sold $245,000 0.0% $156 / Sq Ft View Prior Sale
05/03/2018 05/03/18 Pending -- -- --
02/22/2018 02/22/18 For Sale $245,000 +2.1% $156 / Sq Ft
04/24/2015 04/24/15 Sold $240,000 -7.3% $153 / Sq Ft View Prior Sale
03/25/2015 03/25/15 Pending -- -- --
01/23/2015 01/23/15 For Sale $259,000 -- $165 / Sq Ft
Source: Aiken Association of REALTORS®

Tax History

We collect this data history from publicly available records. To have your information removed, we recommend requesting removal directly through your county’s website.

Year Tax Paid Tax Assessment Tax Assessment Total Assessment is a certain percentage of the fair market value that is determined by local assessors to be the total taxable value of land and additions on the property. Land Improvement
2025 $620 $4,100
2023 $609 $4,090 $1,530 $64,230
2022 $597 $4,090 $0 $0
2021 $598 $4,090 $0 $0
2020 $1,846 $12,500 $0 $0
2019 $2,178 $11,750 $0 $0
2018 $343 $3,120 $3,040 $80
2017 $327 $0 $0 $0
2016 $1,703 $0 $0 $0
2014 $1,000 $0 $0 $0
2013 -- $0 $0 $0
Source: Public Records

Agents Affiliated with this Home

  • Section Image
  • Section Image
  • Section Image
  • Section Image
  • Section Image
See All Agents

Map

Source: Aiken Association of REALTORS®

MLS Number: 105660

Aiken Association of REALTORS®
Your Personal Tour Guide

Ask me questions while you tour the home.