
Joey Ayers
Leonard Ryden Burr Real Estate
(743) 999-6862
87 Total Sales
1 in King
$250,000 Price
Estimated Value: $382,000 - $414,000
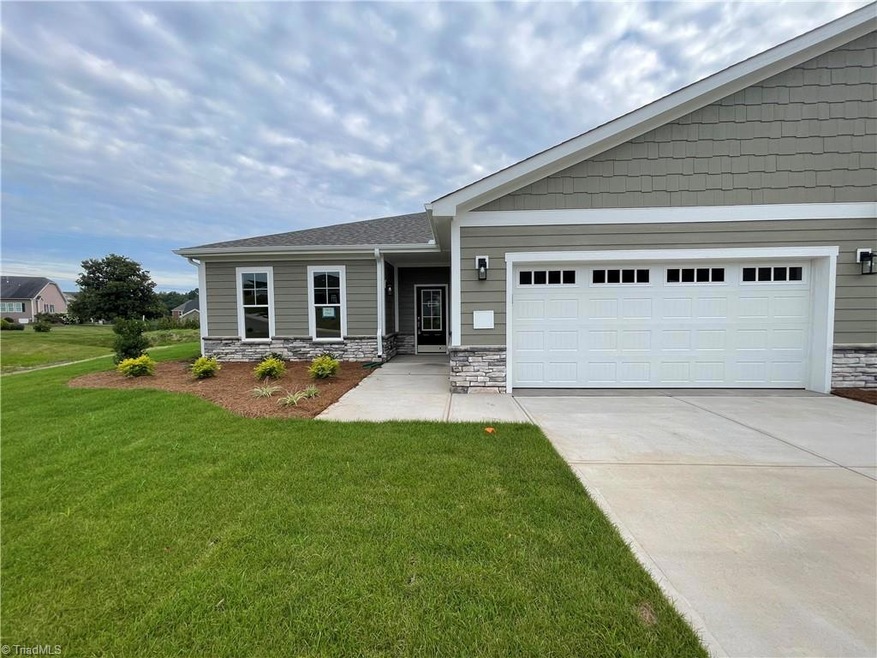
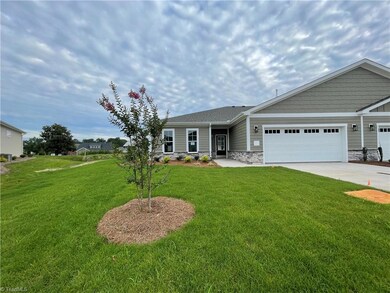
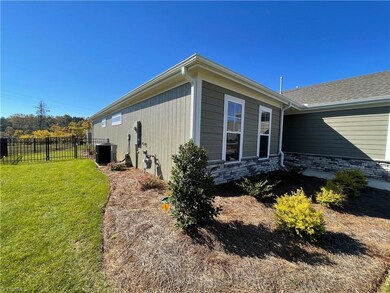
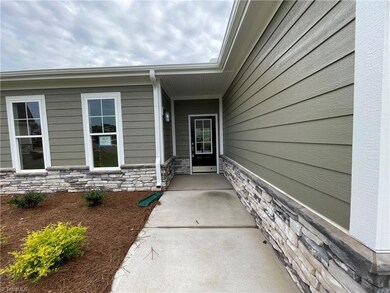
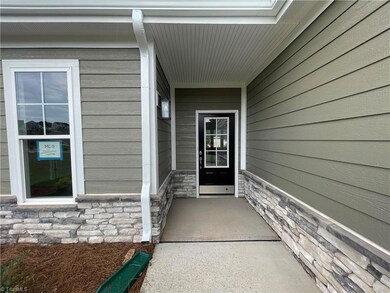
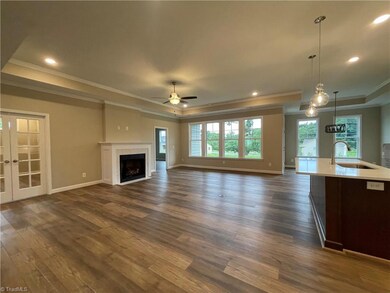
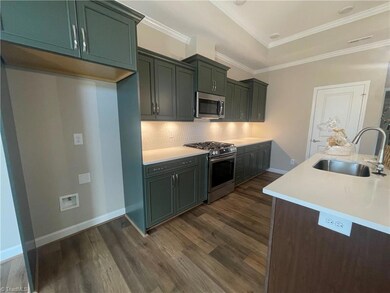
NEW CONSTRUCTION Move in ready! This 1 level twin home features an open floor plan with EVP and tile throughout. The kitchen is designed with quartz, designer KBS, sage painted cabinets illuminated by under cabinet lights, truffle stained island, gas range and walk in pantry for added storage and convenience. The main living space and primary bedroom both boast tray ceilings, adding a touch of architectural detail. The primary bathroom offers a luxurious experience with a zero-entry shower, double vanity comfort height toilets and linen closet. Second bedroom offers a walk in closet providing ample storage, additionally the direct access to the second bath enhances convenience and privacy. For added versatility, there is a flex / office area located off the main living area defined by glass light French doors, providing privacy while still maintaining an open feel. Additionally, the home features a covered porch at the back, overlooking the main space, offering a cozy outdoor retreat.
Last Agent to Sell the Property
Century 21 Echelon License #299909 Listed on: 01/19/2024
We collect this data history from publicly available records. To have your information removed, we recommend requesting removal directly through your county’s website.
Joey Ayers
Leonard Ryden Burr Real Estate
(743) 999-6862
87 Total Sales
1 in King
$250,000 Price
Melissa Dillon
Be There Realty, LLC
(336) 930-9572
20 Total Sales
8 in King
$168K - $408K Price Range
Lance Jenkins
Oak & Elm Realty Group LLC
(743) 222-7464
46 Total Sales
3 in King
$230K - $375K Price Range
Dana Hubbard
Carolina Triad Choice Realty
(743) 867-7916
125 Total Sales
9 in King
$96K - $420K Price Range
Ronnie Collins
Keller Williams Realty Elite
(276) 730-9197
89 Total Sales
1 in King
$250,000 Price
James Hewlett
Leonard Ryden Burr Real Estate
(336) 729-2511
108 Total Sales
5 in King
$223K - $395K Price Range
We collect this data history from publicly available records. To have your information removed, we recommend requesting removal directly through your county’s website.
| Date | Buyer | Sale Price | Title Company |
|---|---|---|---|
| $372,000 | None Listed On Document | ||
| Nova Triad Partners Llc | $104,000 | None Listed On Document | |
| Cofer James William | $316,500 | Bennett N Alan |
We collect this data history from publicly available records. To have your information removed, we recommend requesting removal directly through your county’s website.
| Date | Status | Borrower | Loan Amount |
|---|---|---|---|
| Open | $225,000 |
We collect this data history from publicly available records. To have your information removed, we recommend requesting removal directly through your county’s website.
| Date | Event | Price | List to Sale | Price per Sq Ft |
|---|---|---|---|---|
| 10/25/2024 10/25/24 | Sold | $371,990 | +1.5% | $212 / Sq Ft |
| 09/06/2024 09/06/24 | Pending | -- | -- | -- |
| 01/19/2024 01/19/24 | For Sale | $366,629 | -- | $209 / Sq Ft |
We collect this data history from publicly available records. To have your information removed, we recommend requesting removal directly through your county’s website.
| Year | Tax Paid | Tax Assessment Tax Assessment Total Assessment is a certain percentage of the fair market value that is determined by local assessors to be the total taxable value of land and additions on the property. | Land | Improvement |
|---|---|---|---|---|
| 2026 | $3,964 | $362,000 | $42,000 | $320,000 |
| 2025 | $3,964 | $362,000 | $42,000 | $320,000 |
| 2024 | $3,964 | $42,000 | $42,000 | $0 |
| 2023 | $496 | $42,000 | $42,000 | $0 |
| 2022 | $475 | $42,000 | $42,000 | $0 |
| 2021 | $0 | $0 | $0 | $0 |
RM
Seller's Agent in 2024
Rebecca Mallard
Century 21 Echelon
(336) 529-0199
57 Total Sales
Buyer's Agent in 2024
Darlene Barber
Barber Real Estate
(336) 339-7577
73 Total Sales
Source: Triad MLS
MLS Number: 1130608
APN: 690102671696
Disclaimer: Certain information contained herein is derived from information provided by parties other than Homes.com. All information provided is deemed reliable, but is not guaranteed to be accurate and should be independently verified.
Copyright 2026 Triad MLS, Inc. All rights reserved. IDX information is provided exclusively for personal, non-commercial use, and may not be used for any purpose other than to identify prospective properties consumers may be interested in purchasing. Information is deemed reliable but not guaranteed. This site will be monitored for ‘scraping’ and any use of search facilities of data on the site other than by potential buyers/sellers is prohibited. All Sale data is for informational purposes only and is not an indication of a market analysis or appraisal. Properties marked with the Triad MLS, Inc. icon are provided courtesy of the Triad MLS, Inc.’s, Internet Data Exchange Database. Data cannot be redistributed and cannot be used for any reason other than provided in the contract.
Ask me questions while you tour the home.